
Ceiling & Acoustical Solutions
Give your space a considered finish overhead. Commercial ceiling systems and architectural details bring structure, character, and acoustic comfort into the same conversation.
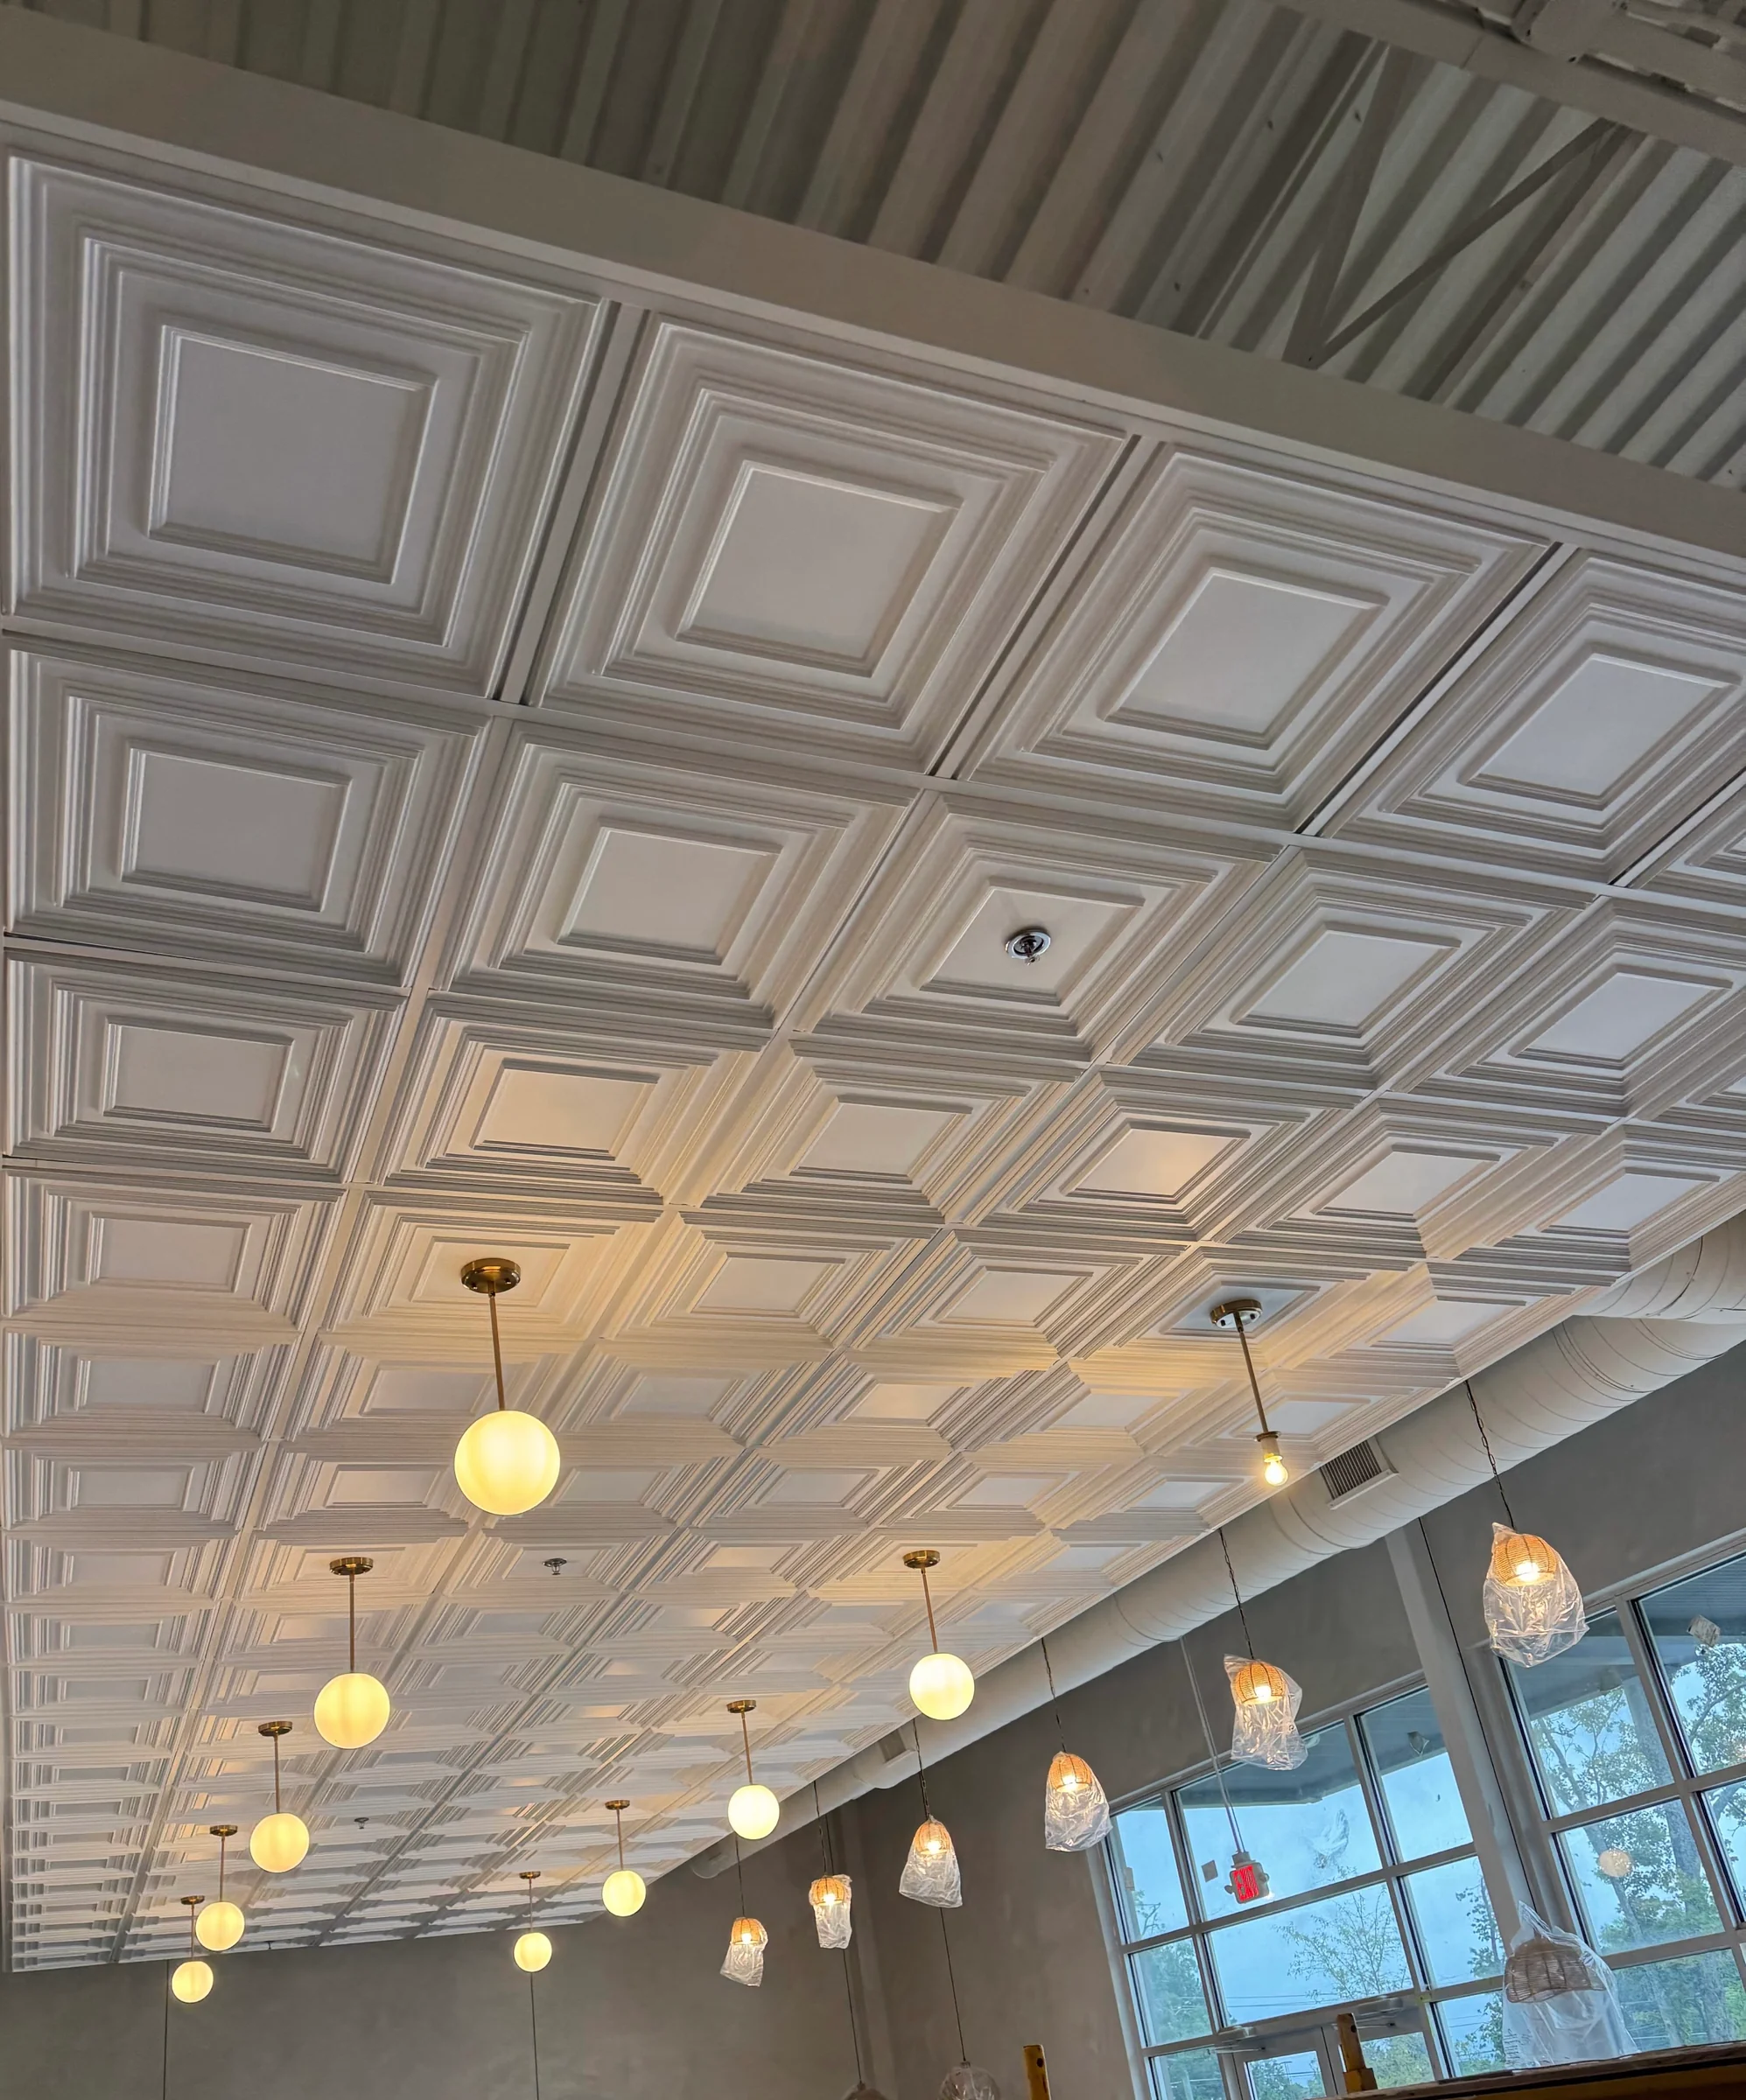
The ceiling helps define the room.
A ceiling connects the architecture above with the activity below. Its layout, materials, and transitions influence how a commercial interior looks and how people experience it.
360 Commercial Interiors provides ceiling and acoustical solutions as part of new interiors, tenant build-outs, and renovation projects. Share your plans so we can discuss the ceiling scope alongside your framing, drywall, and finish requirements.
Based in Lawrenceville, Georgia. Serving commercial projects throughout the Southeast.
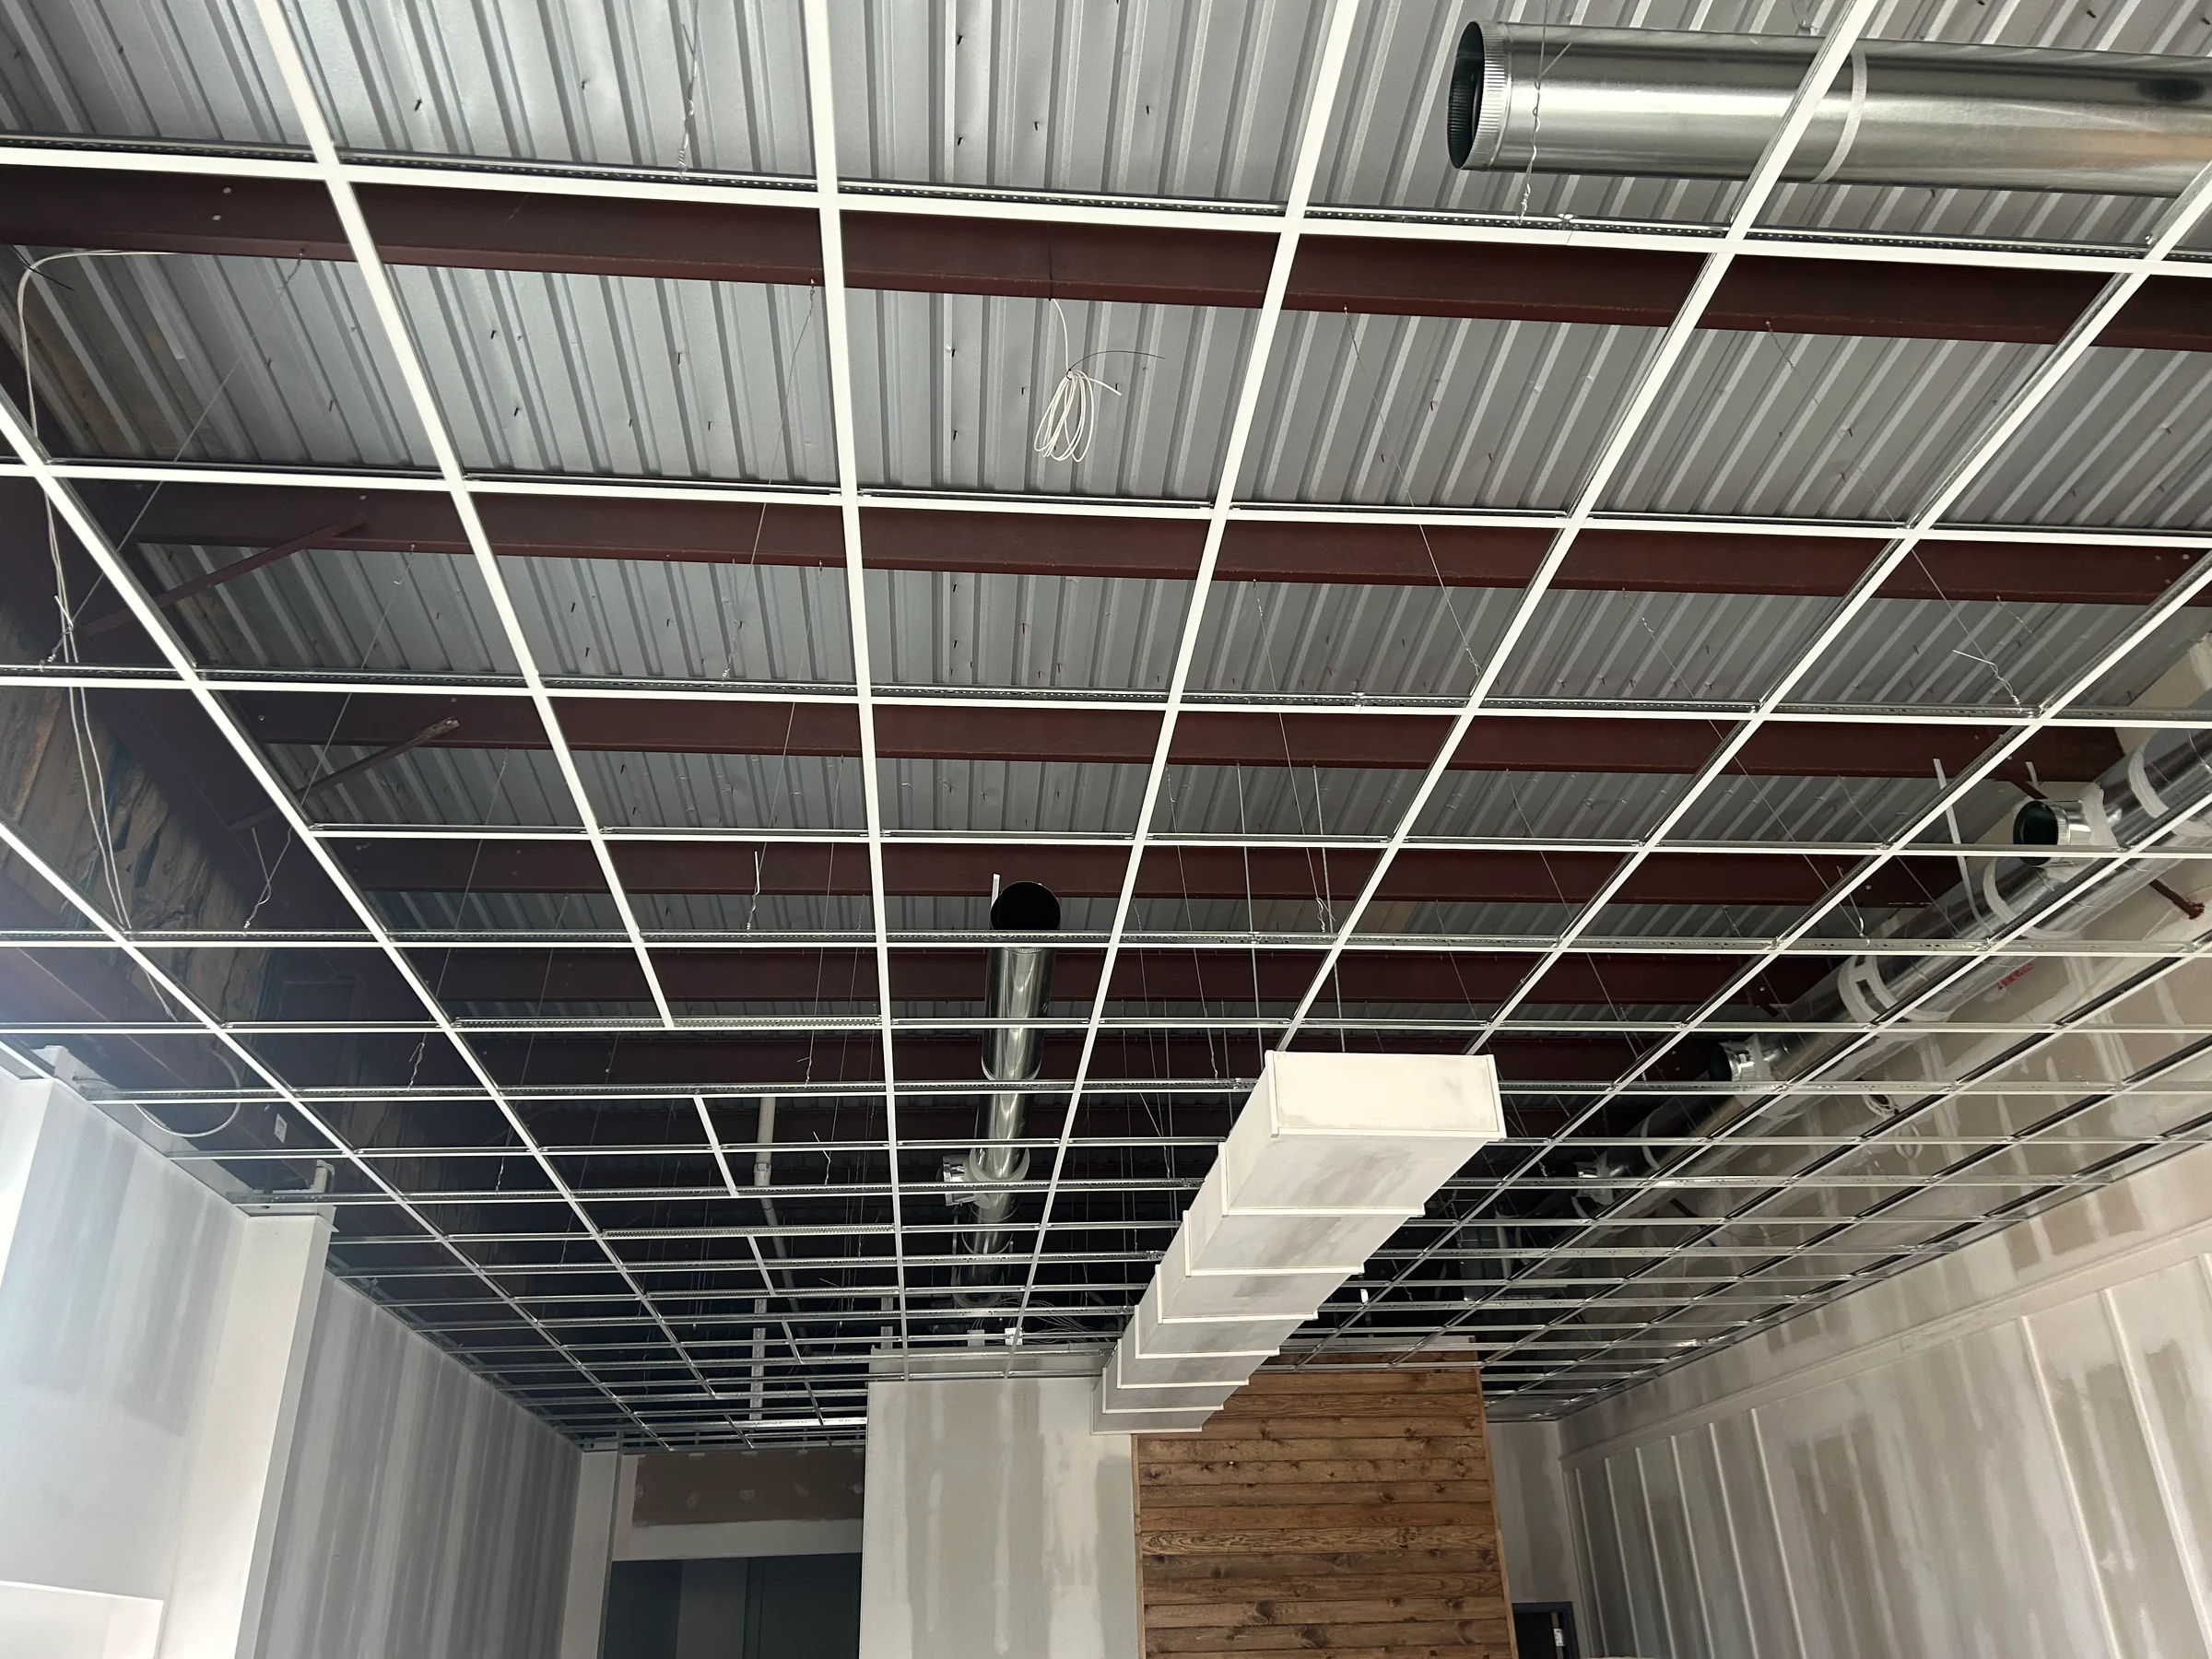
A ceiling that fits the space.
Every project brings a different mix of appearance, access, and performance requirements. Start with the plans and the way the room will be used.
Suspended ceiling systems
Grid and panel layouts shaped around the room, with attention to perimeter conditions and the placement of overhead fixtures.
Acoustical ceiling finishes
Ceiling materials selected for the project’s acoustic goals, finish requirements, and specified system.
Soffits & architectural details
Framed features, changes in ceiling height, and transitions that bring definition to counters, circulation areas, and gathering spaces.
Practical overhead.
Distinctive from below.
A suspended ceiling and an architectural feature can work together in the same room. A change in height, a framed edge, or a contrasting finish helps define an area without dividing the floor below.
Thoughtful ceiling work considers the whole interior: wall connections, lighting locations, service access, and the finish people see when they walk in.
Explore our project photos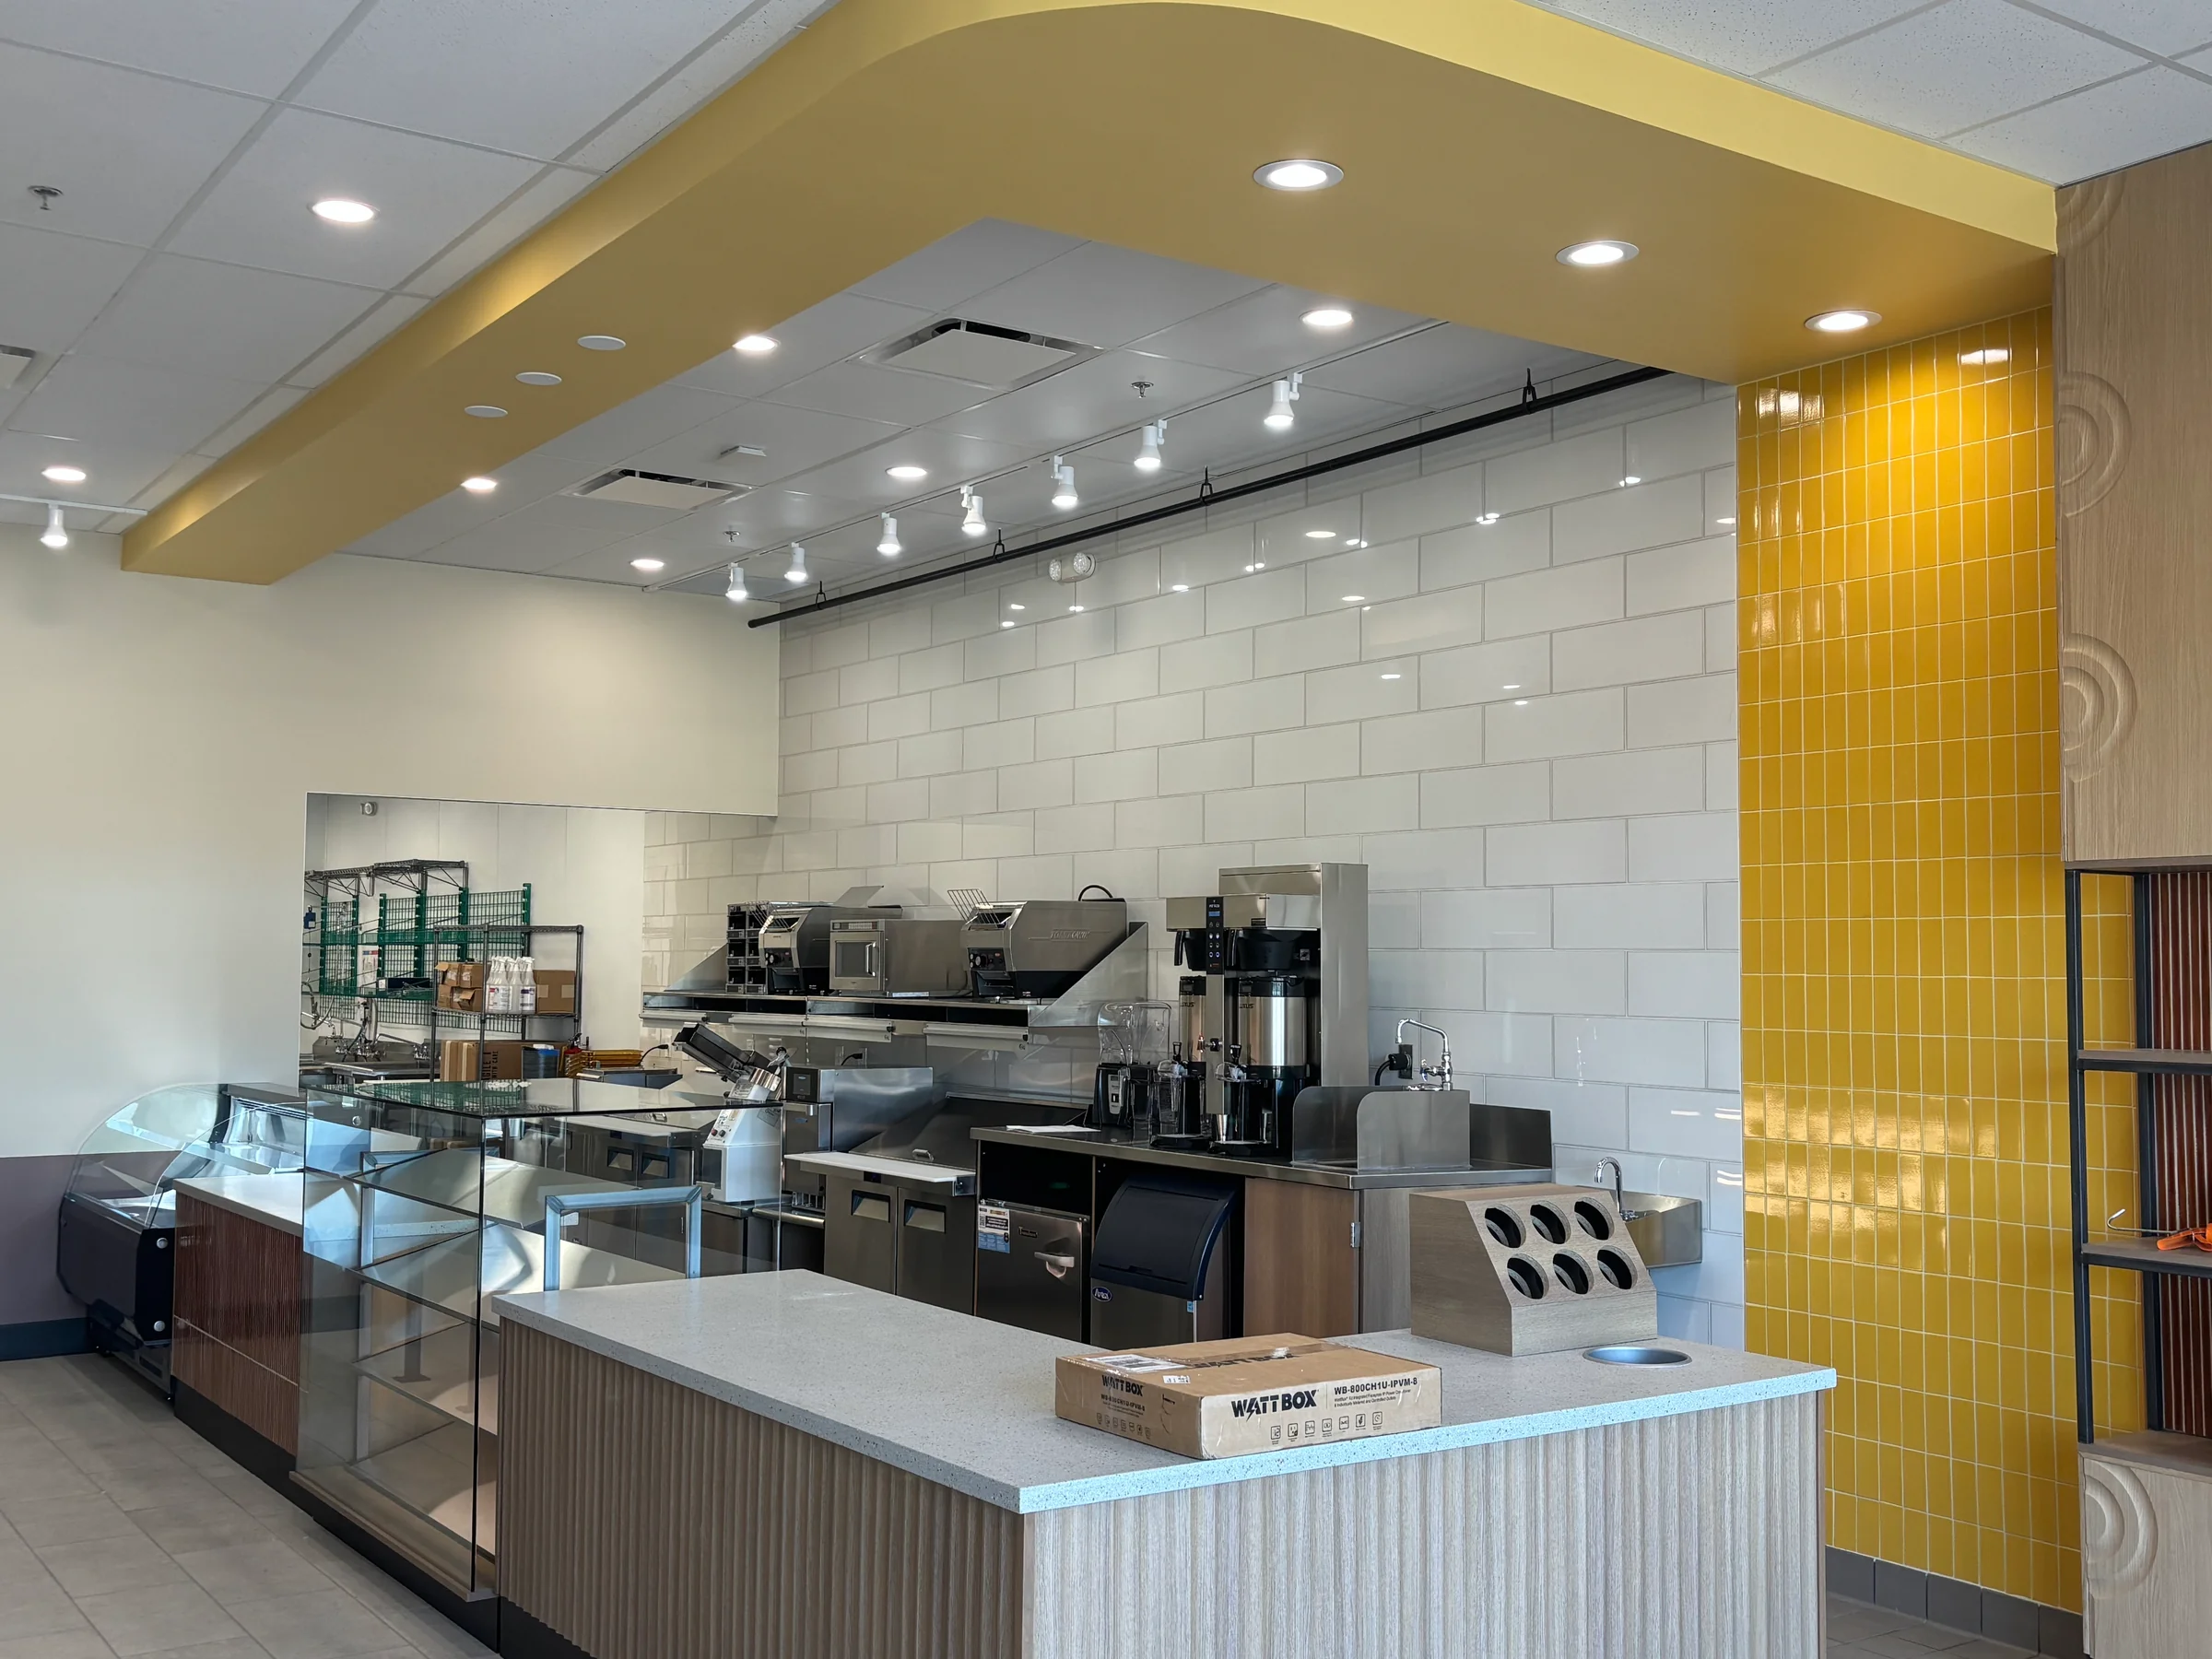
Start with what happens below it.
A restaurant, office, and retail interior can have very different ceiling needs. These details help frame a useful project conversation.
The room & its use
Tell us how the space operates, the look you want, and whether sound or access above the ceiling is a particular concern.
The plans & specifications
Share reflected ceiling plans, finish schedules, ceiling heights, and specified products when available. Photos are helpful for existing spaces.
The site & schedule
Include the project location, approximate area, desired timing, and whether the business will remain occupied during the work.
A few things to know.
Have a question about a specific ceiling system or an existing space? Bring it to the project conversation.
Can ceiling work be part of a larger tenant build-out?
Yes. Ceiling and acoustical work can be discussed alongside metal framing, gypsum assemblies, painting, and other interior finishes. Share the full project scope so the work can be reviewed together.
Can I discuss a ceiling-only project?
Yes. Send the location, approximate area, photos or drawings, and the work you need. We can review the requested scope and discuss the next steps.
What if my plans specify a particular ceiling product?
Include the manufacturer, product information, and relevant drawings with your inquiry. The specified system and its installation requirements should be reviewed before the scope and pricing are finalized.
Can you review an existing ceiling for an update?
Share photos of the current ceiling and describe what you want to change. Existing conditions, access, matching materials, and the surrounding finishes help determine the appropriate scope.
Do you serve projects outside Lawrenceville?
360 Commercial Interiors is based in Lawrenceville, Georgia, and serves commercial projects throughout the Southeast. Include your project address and timing when you contact us to discuss availability.
Let’s talk about your space.
Share your plans, project location, and the ceiling work you need.