
Metal Framing & Gypsum Assemblies
The framework for your next space. Commercial framing and drywall for projects across Georgia and the Southeast.
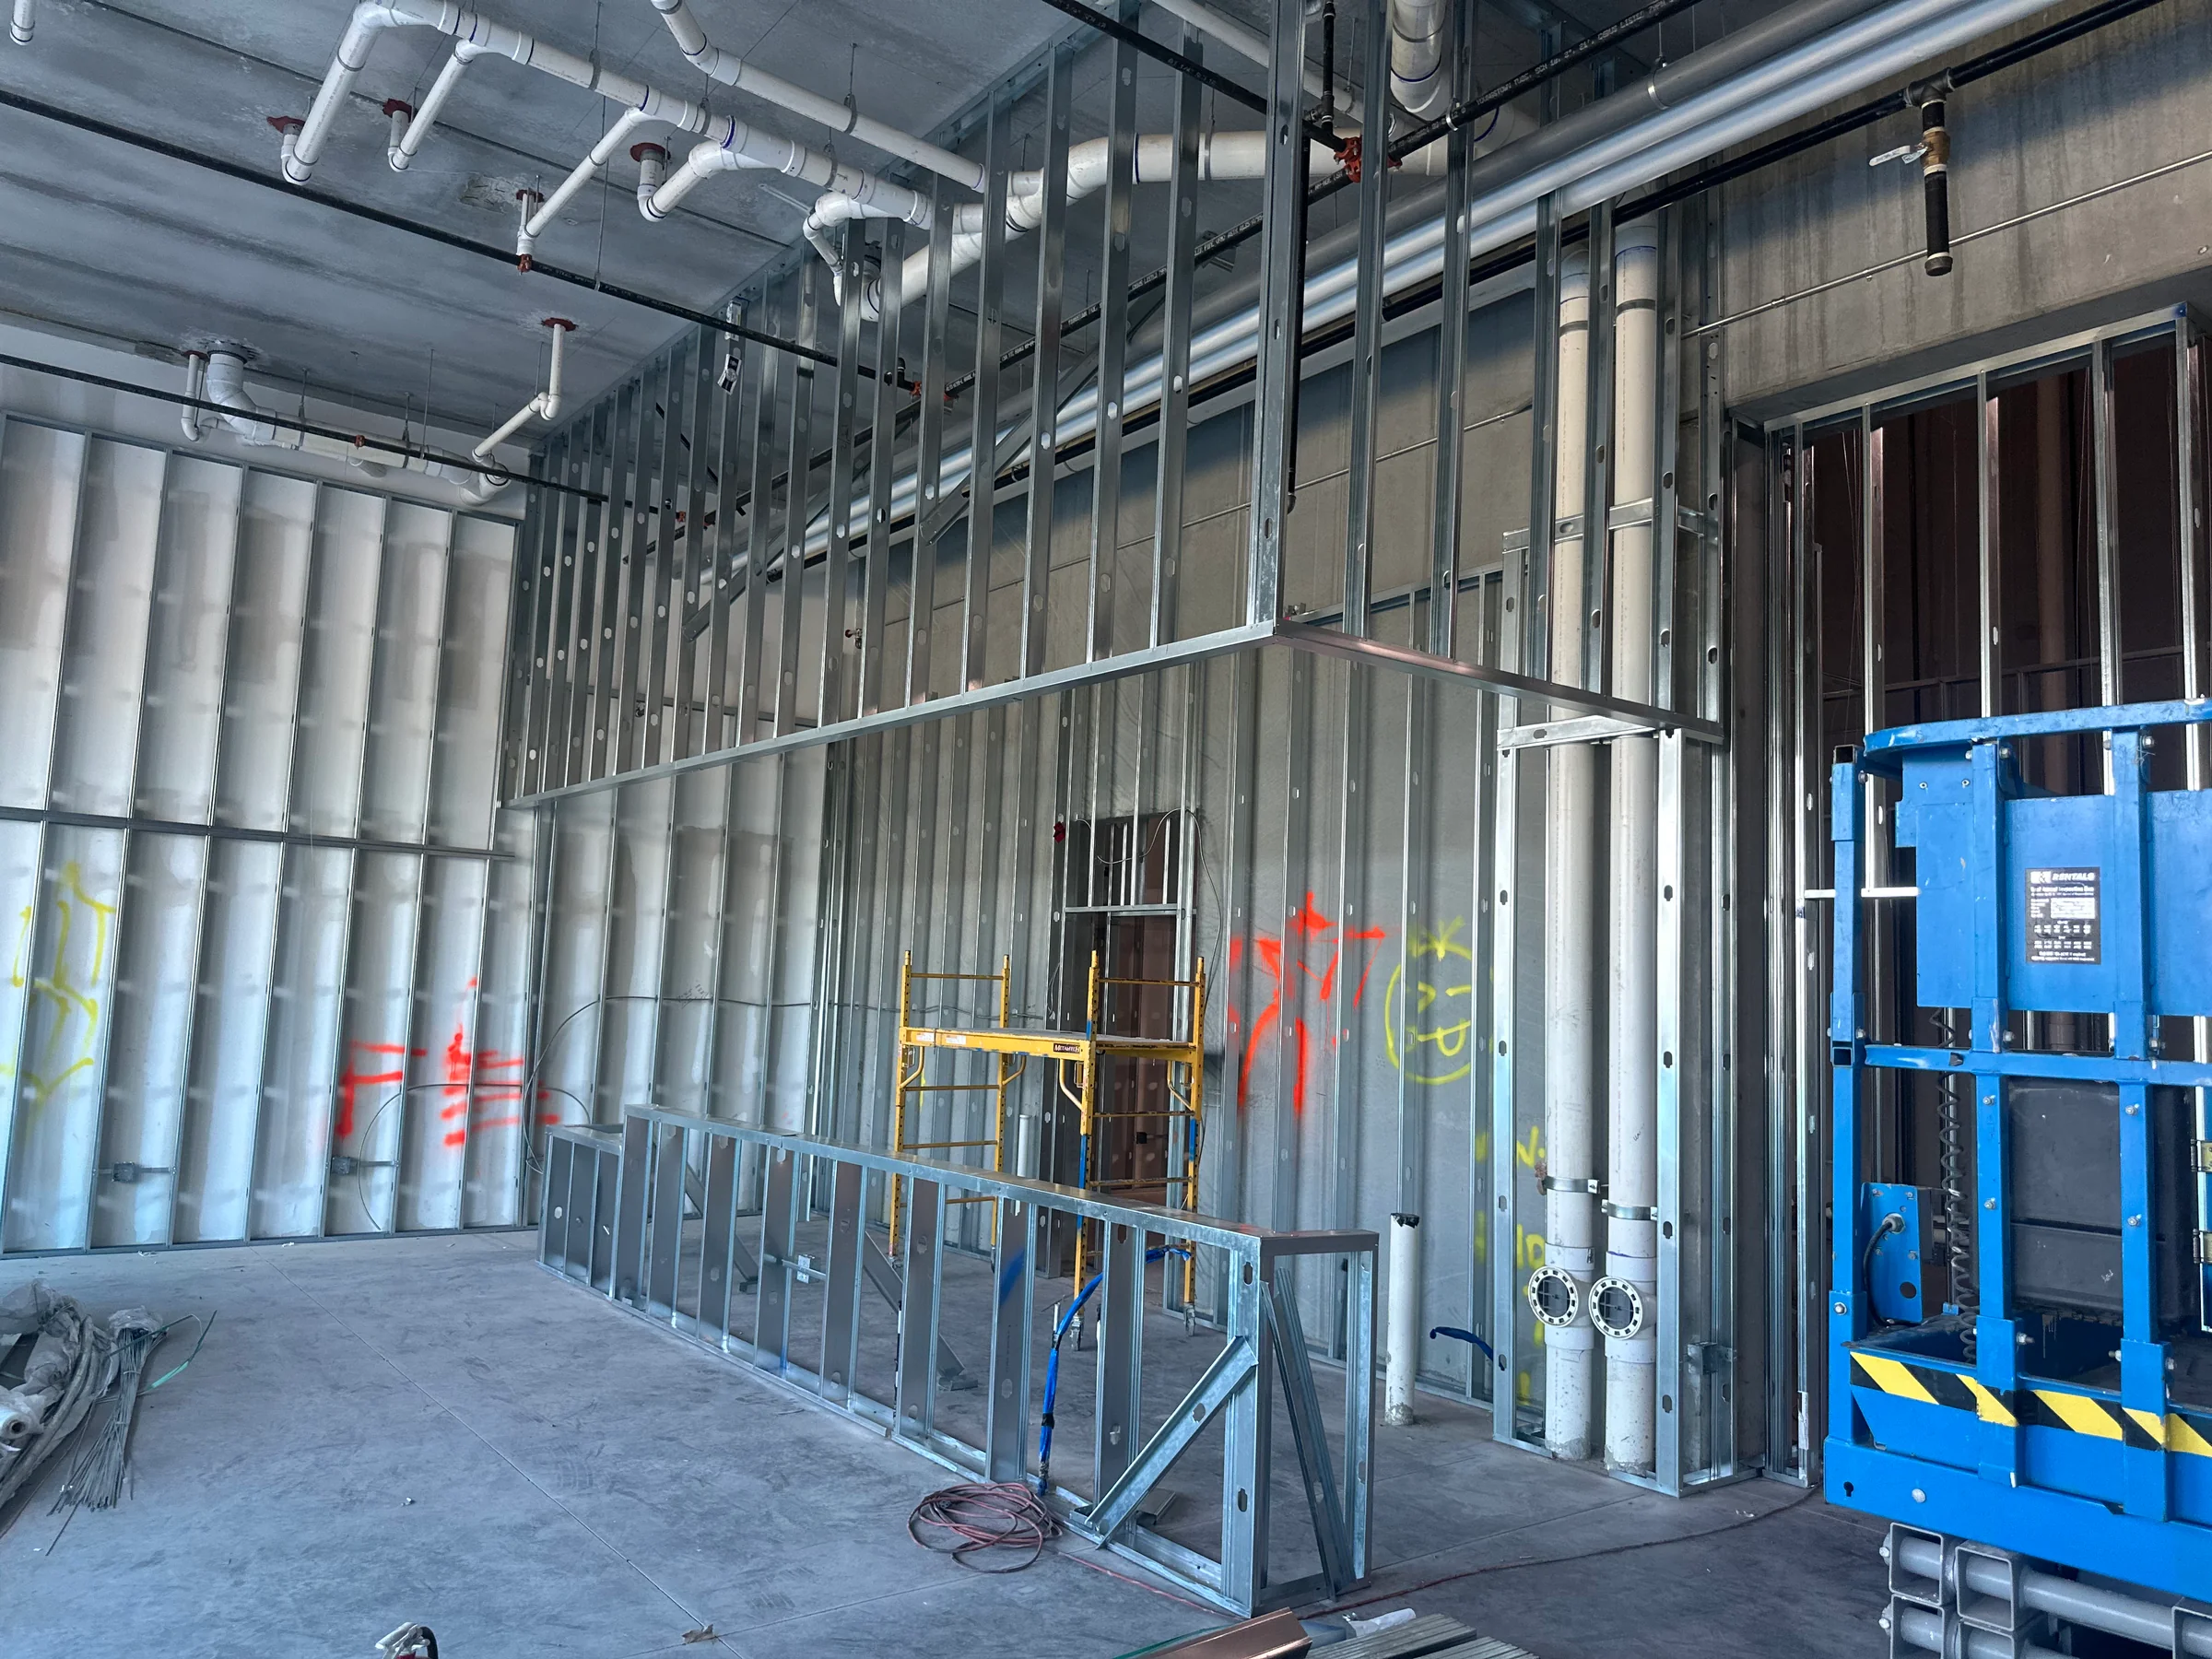
Our core trade.
Every great interior starts with a solid plan.
Before the paint, lighting, and finishing details, the walls establish how a space works. Metal framing defines the layout. Gypsum board creates the surfaces that bring that layout into focus.
At 360 Commercial Interiors, commercial drywall is our specialty. Our metal framing and gypsum assembly work supports new interiors, tenant build-outs, and improvements to existing spaces.
Based in Lawrenceville, Georgia, we serve projects across the Southeast, with an emphasis on professionalism, workmanship, and clear communication.
From layout to finished surface.
A coordinated approach to the framing and drywall elements that shape your commercial interior.
Metal framing
Metal stud framing establishes partitions, openings, and architectural features. Layout and coordination help prepare the space for the work that follows.
- Interior walls and partitions
- Door openings and layout transitions
- Soffits and framed interior features
Gypsum assemblies
Gypsum board turns the framework into defined rooms and surfaces. Board selection and assembly details follow the needs of the project.
- Drywall installation
- Wall and ceiling assemblies
- Coordination with project specifications
Finishing details
Joints, corners, and transitions influence the finished appearance. The intended paint, wall covering, and lighting help determine the appropriate finish.
- Joint treatment and surface preparation
- Clean corners and transitions
- Preparation for the specified finish
See the structure take shape.
A look at framing and drywall work from our project photos.
 View full photograph
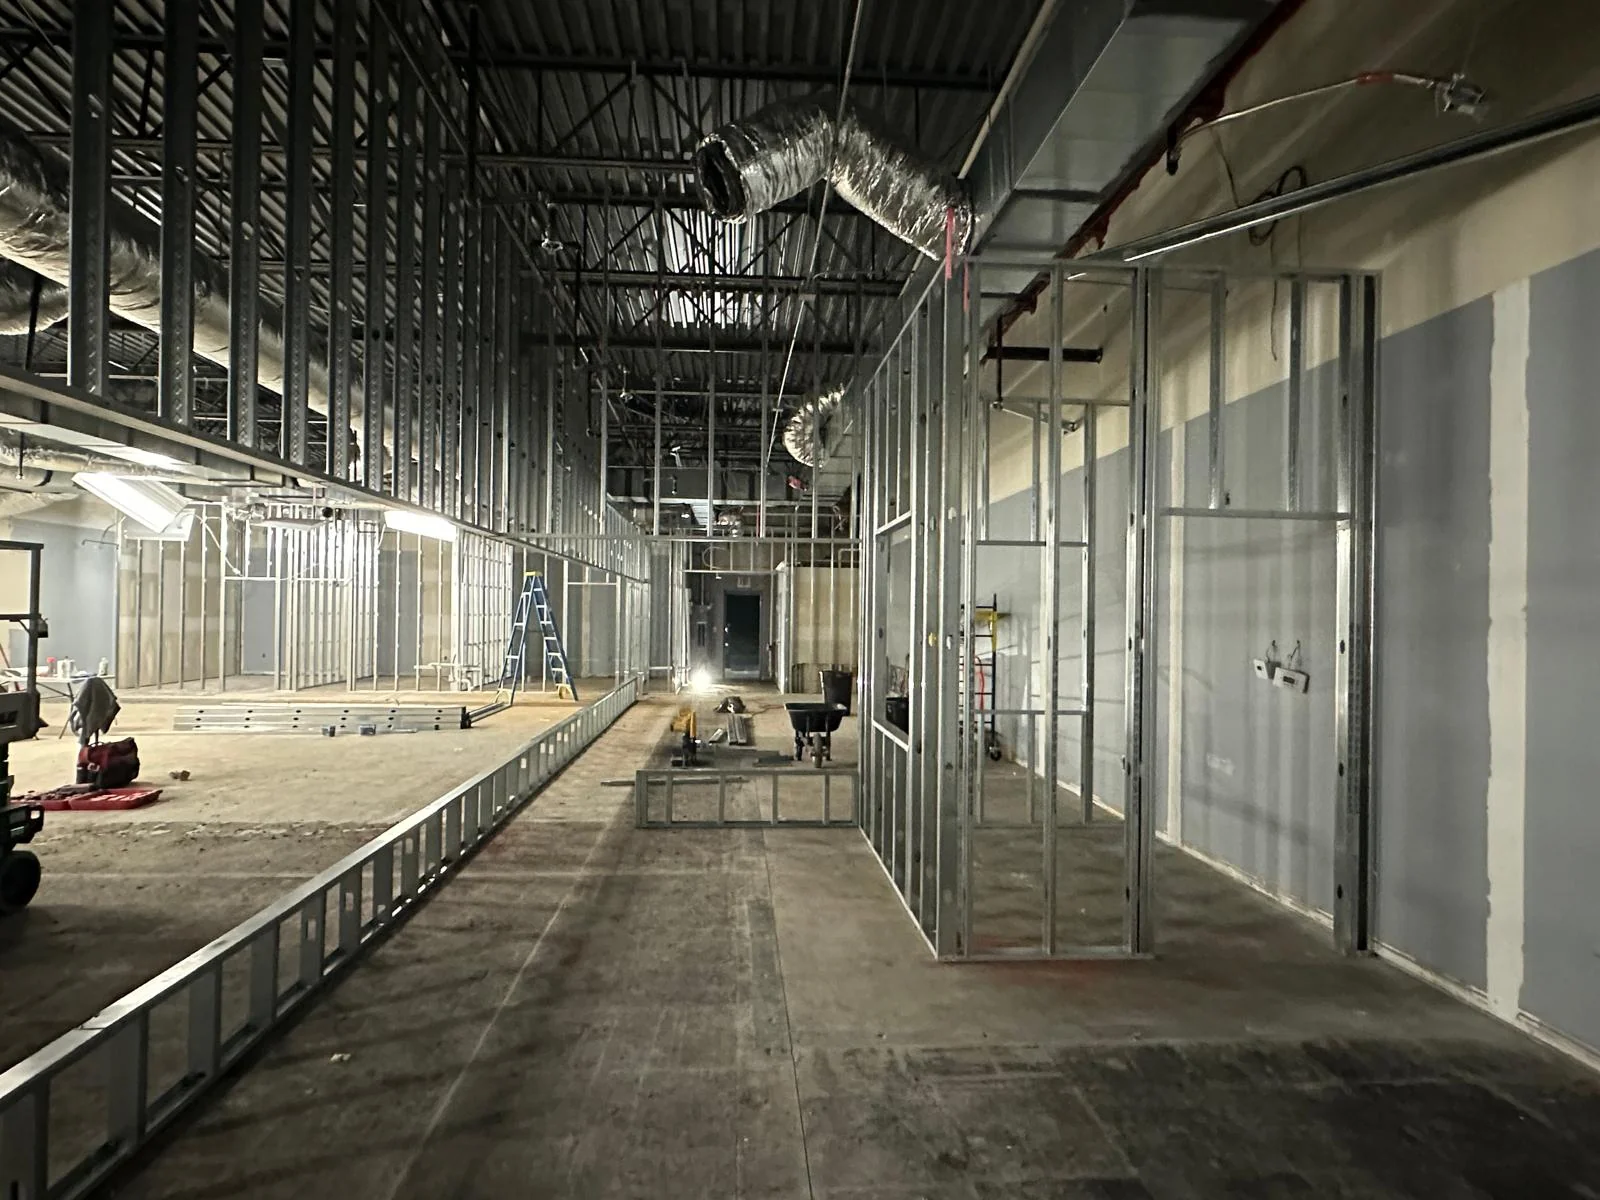
Defining the space.
Framing establishes the rooms, circulation, and openings within a commercial interior.
 View full photograph
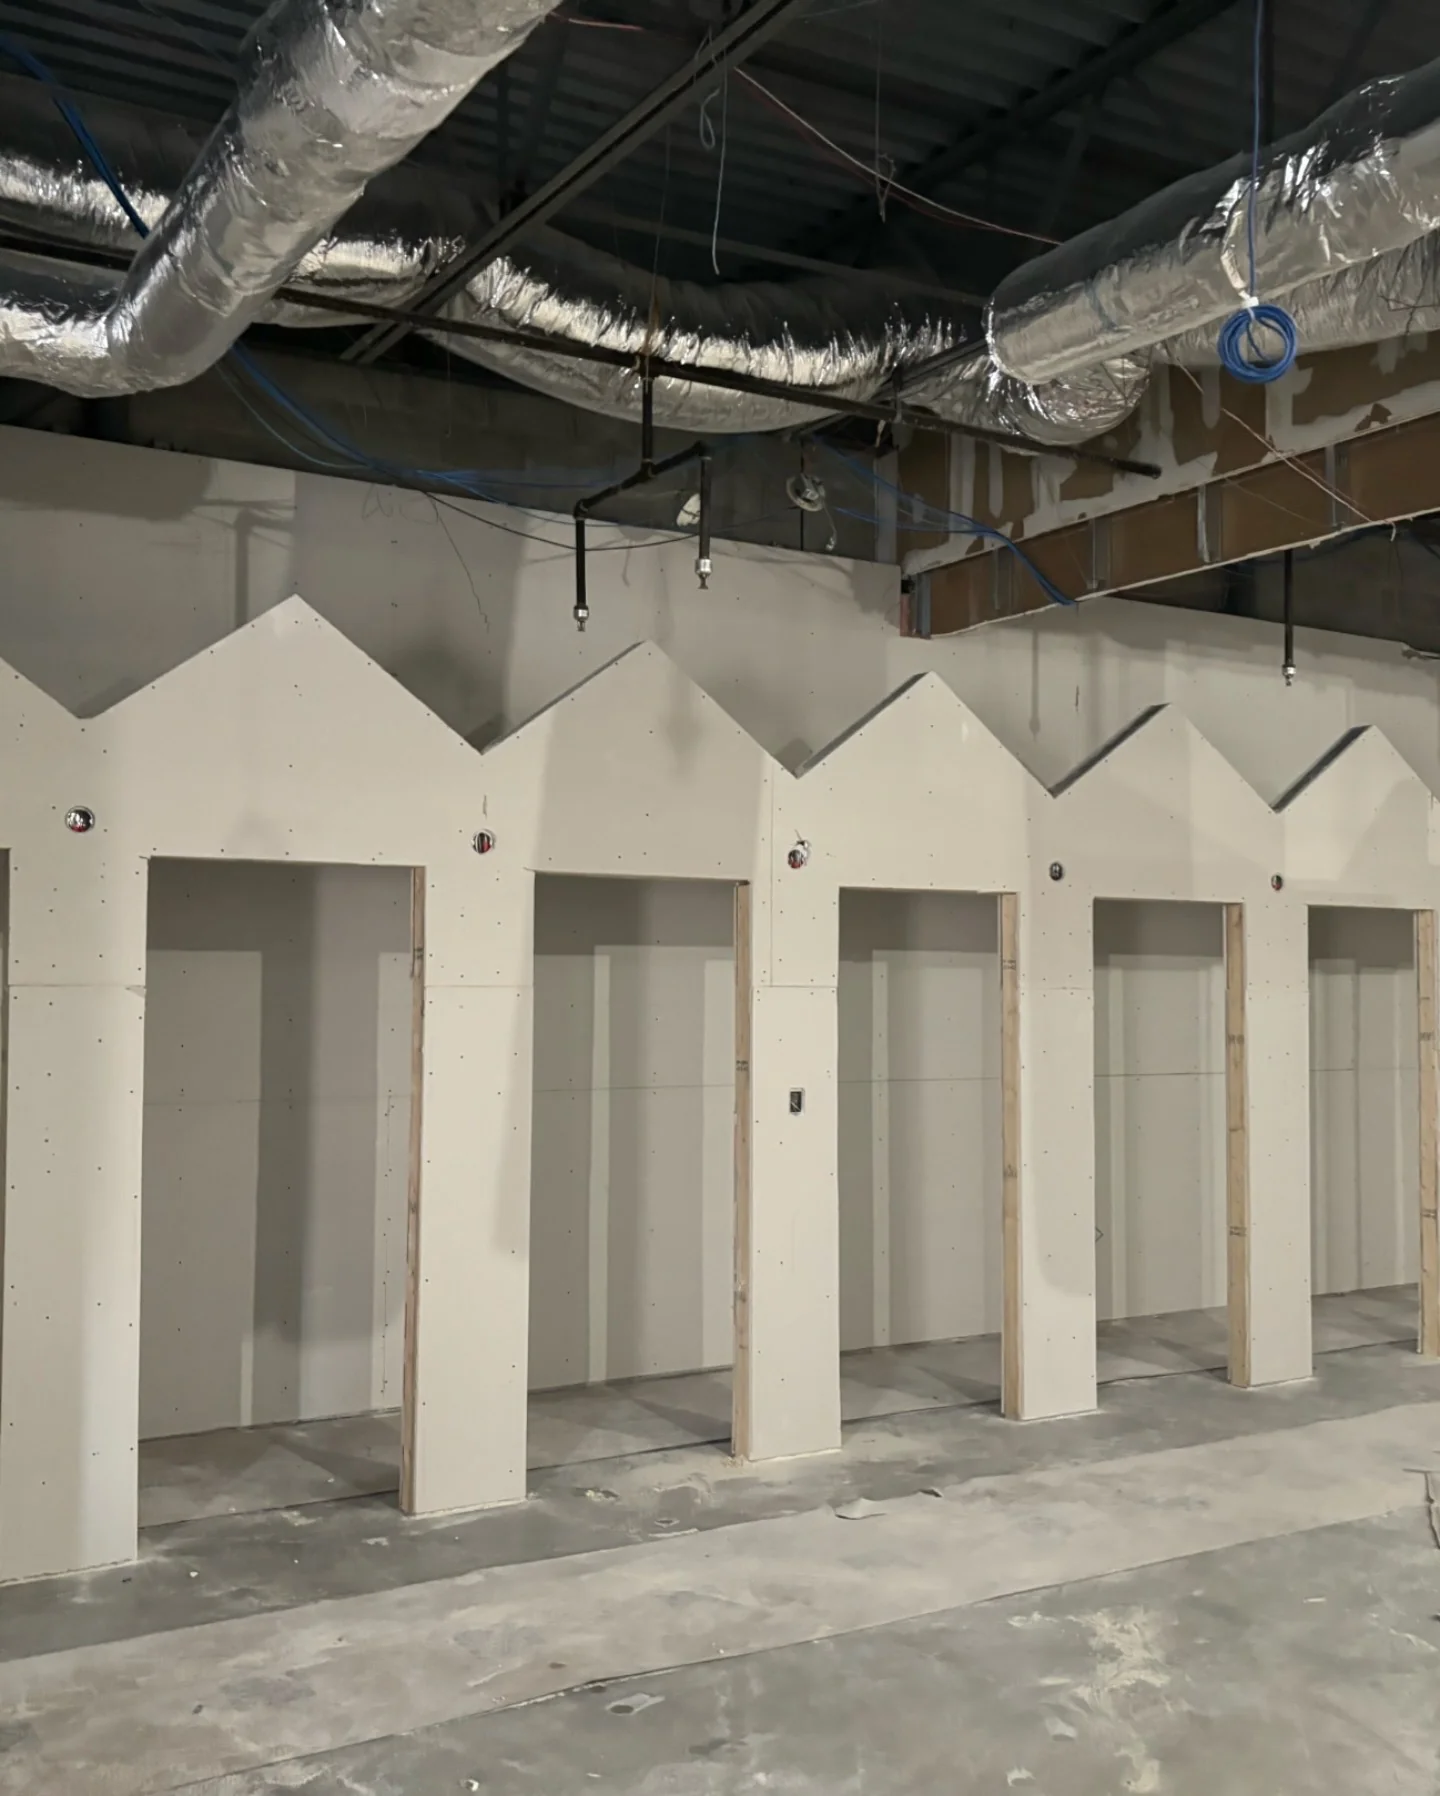
Bringing the details together.
Gypsum assemblies give shape to the layout and prepare the interior for finishing.
Start with the right conversation.
Whether you have a complete drawing set or an early project outline, sharing a few key details helps us understand the work and discuss the next steps.
-
Share the plans
Send the project location, available drawings, and a description of the framing and drywall scope.
-
Identify the requirements
Include specified assemblies, finish expectations, opening details, and any sound or fire-rating requirements.
-
Discuss the schedule
Tell us about your anticipated start, project milestones, site access, and coordination with other trades.
Before the walls go up.
Common questions about metal framing, gypsum assemblies, and planning your project.
What are metal framing and gypsum assemblies?
Metal framing uses steel studs and tracks to establish walls, partitions, and other interior features. A gypsum assembly combines gypsum board with its supporting framework and specified components to form a complete wall or ceiling system.
Can this work be part of a tenant build-out?
Yes. Framing and drywall are common parts of tenant build-outs, where a space is adapted to suit a business. 360 Commercial Interiors also offers tenant build-out services, so we can discuss the framing and gypsum work within the broader project scope.
How do I know which drywall finish I need?
The appropriate finish depends on the project specifications, the final decorative surface, and the lighting conditions. Share those details with us so the finish expectations can be discussed before work begins.
What about sound and fire-rated requirements?
These requirements apply to the complete assembly, not just one material. Provide the specified assembly details and required ratings with your plans so the framing, board, insulation, and related components can be reviewed together.
What should I send for a project inquiry?
Include the project address, available plans, a scope description, and your anticipated schedule. Photos of an existing space and any finish or assembly specifications are helpful too.
Where do you work?
We are based in Lawrenceville, Georgia, and serve projects across the Southeast. Send us the location and scope of your project to discuss availability.
Let’s put your
plans into place.
Tell us about your commercial framing and drywall project. We’ll start with the scope, location, and what comes next.