Build around the work your facility needs to do.
Industrial construction starts with a clear understanding of the property, the work, and the operation it supports. JAC Construction helps Nashville property owners develop their projects with planning, design coordination, and construction services.
Connect the proposed work with the way the property will be used.
Bring design information and construction requirements together.
Discuss access, activity, and site constraints before construction.
Industrial construction in Nashville, TN
A facility has a purpose. The construction plan should reflect it.
Industrial properties need to support the people, materials, and activities that use them. A new building or a change to an existing facility can affect movement, access, utilities, and the way work happens throughout the site.
Bring JAC your proposed project and the operational goals behind it. Discuss the property, the work you want to accomplish, and the professional input needed to develop a construction scope that fits the facility.
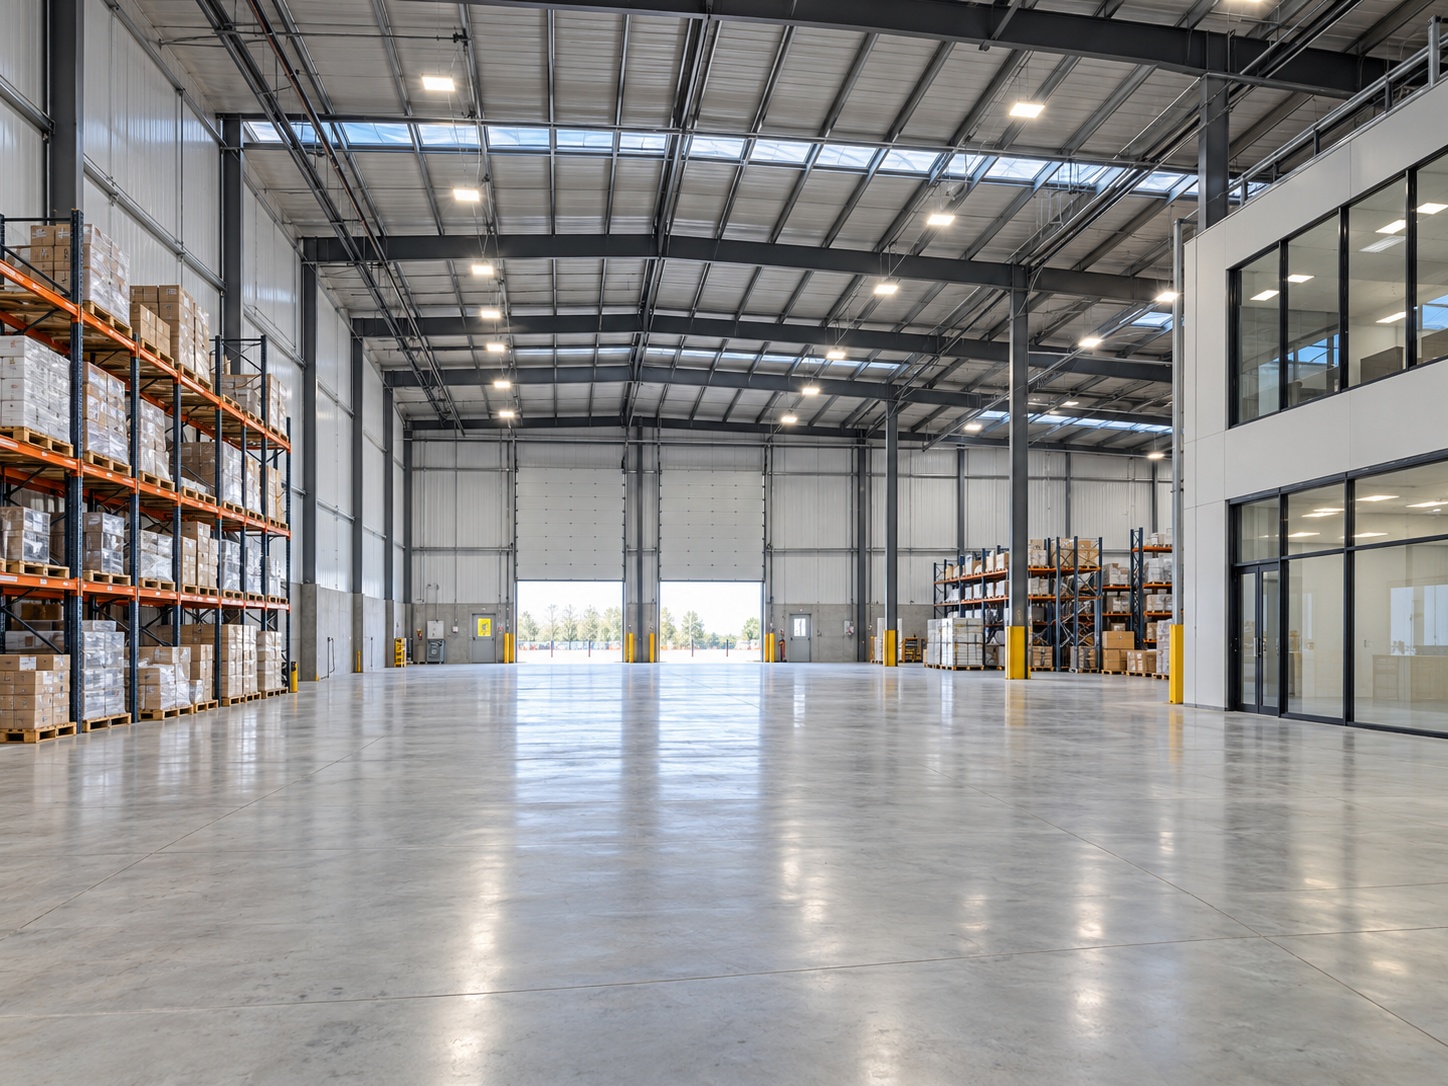
Define the work before moving forward
A coordinated starting point for your industrial project.
Share your intended use and proposed improvements with JAC. The team can discuss the construction services appropriate for the scope and the expertise the project requires.
New facility planning
Discuss a proposed industrial building in the context of the site, intended use, and project requirements. Identify the design information needed to develop the construction scope.
Existing-facility changes
If you’re considering an expansion, renovation, or building improvement, start with the current conditions and the outcome you need. Ask JAC to review the proposed work and next steps.
Layout and access
Bring circulation, entry points, and movement through the property into the planning discussion. The building layout needs to be considered alongside how the facility will operate.
Design and engineering coordination
Identify the architectural, structural, and other technical input the project may need. JAC works with design professionals to coordinate project information and deliverables.
Building-system considerations
Discuss how the proposed work relates to electrical, mechanical, and plumbing needs. Define the responsibilities and professional expertise required for the specific facility.
Construction sequencing
Consider access, materials, trade dependencies, and site activity when discussing the schedule. For an occupied facility, operational constraints belong in the plan from the beginning.
Understand the operation first
Bring the people who know the facility into the conversation.
Property owners, facility managers, operations teams, and design professionals may each hold information that affects the work. Discuss who needs to be involved and what decisions require their input.
Share the intended activities, available property documents, existing building information, and any equipment or utility requirements that affect the proposed construction. Those details help identify questions that need further evaluation before the scope is finalized.
Discuss your facility and project requirements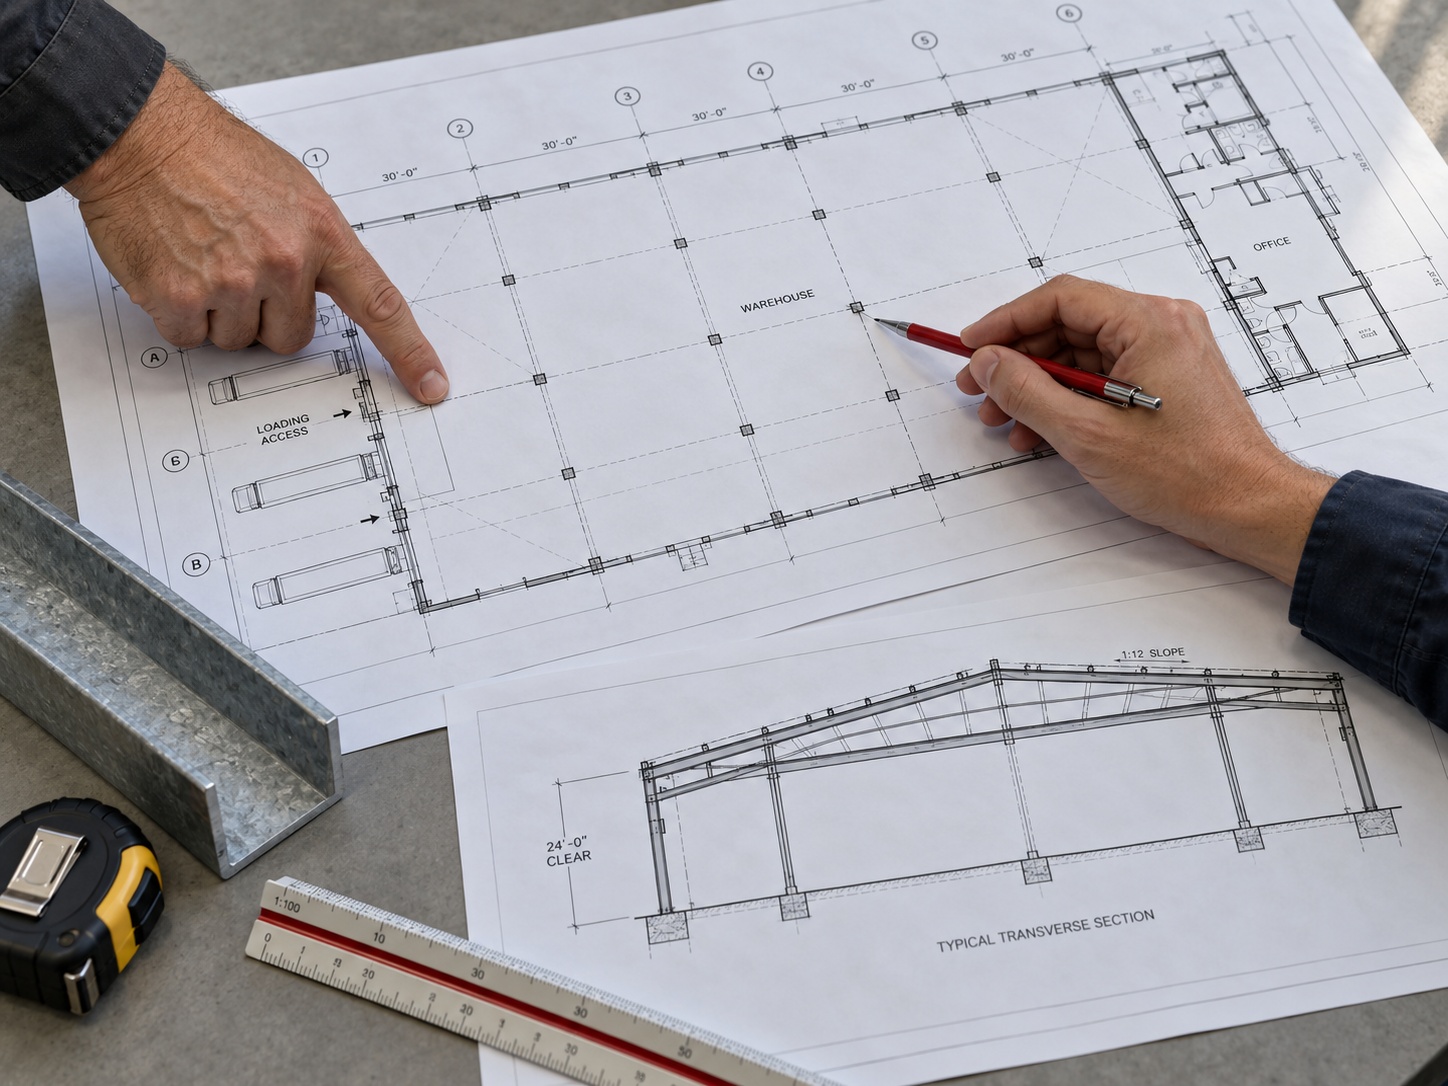
Why work with JAC?
Keep the scope, the team, and the construction plan connected.
JAC combines construction services with project management and design-build coordination. Its professional relationships include architects, engineers, other design professionals, and subcontractors who contribute to project needs.
Help defining the project
Discuss your goals, the property, investment priorities, and the information needed to develop the scope.
Coordination across disciplines
Bring design input and construction considerations into a shared planning conversation.
Attention to practical constraints
Consider access, existing conditions, operational needs, and scheduling as connected parts of the project.
Working at an active facility
Put operational arrangements on the table early.
If the facility will remain active, explain how the property is used and which areas or systems are essential to operations. Work zones, deliveries, site access, and utility interruptions can influence construction arrangements.
Ask which activities may require temporary changes, whether staged work is feasible, and how coordination with your facility team will be organized. The options depend on the scope and site conditions, so these discussions should happen before agreeing to a schedule.
Talk with JAC at 615-818-2319Developing the construction scope
Start with the facility. Build a clearer plan.
Whether you have drawings already or are exploring an idea, these are the key conversations as your industrial project takes shape.
Define the purpose
Describe the facility, proposed work, and the operational goals behind the project.
Review the requirements
Discuss existing information, site conditions, investment range, and professional input needed.
Coordinate the plan
Bring drawings, technical requirements, project responsibilities, and scheduling considerations together.
Prepare for construction
Review the agreed scope, access, site arrangements, and coordination with facility representatives.
What should you bring to the first discussion?
Start with the property and proposed work. Share the information you have, and identify the questions that need to be answered before the project can move forward.
Discuss Your Industrial Project- The facility location and intended use.
- The proposed construction or building changes.
- Available plans, photos, and property documents.
- Equipment or utility needs affecting the building scope.
- Your investment range, timing, and operational constraints.
Industrial construction questions
Let’s talk through your project’s requirements.
The construction services, professionals, and coordination needed depend on the specific facility and proposed work.
Does JAC provide industrial construction services?
Yes. Contact JAC to discuss the facility, intended use, and proposed scope. The team can review the project requirements and the construction services needed to move forward.
Can I discuss changes to an existing industrial building?
Yes. Share the current conditions and the changes you have in mind. Feasibility, professional input, and the construction scope depend on the property and proposed work.
Can the facility remain operational during construction?
That depends on the work and site conditions. Discuss essential activities, access, work zones, and utility requirements with JAC. Some work may require staged arrangements or temporary changes to operations.
What if the project involves specialized equipment or systems?
Share the equipment and system requirements early. Ask JAC which elements can be included in the proposed scope and which require specialist designers, suppliers, or contractors. Responsibilities should be defined before work begins.
Do I need completed drawings before contacting JAC?
No. Start with your goals and the information available. JAC’s project management and design-build services can support discussion of the scope and the professional input needed to develop it.
What affects the project budget and timeline?
The scope, facility conditions, intended use, technical requirements, materials, and operational arrangements all influence cost and timing. Discuss your priorities and preferred dates as the project plan develops.
Let’s discuss the work your facility needs next.
Share your industrial construction goals with JAC. Call today or get in touch to talk through the property, scope, and next steps.