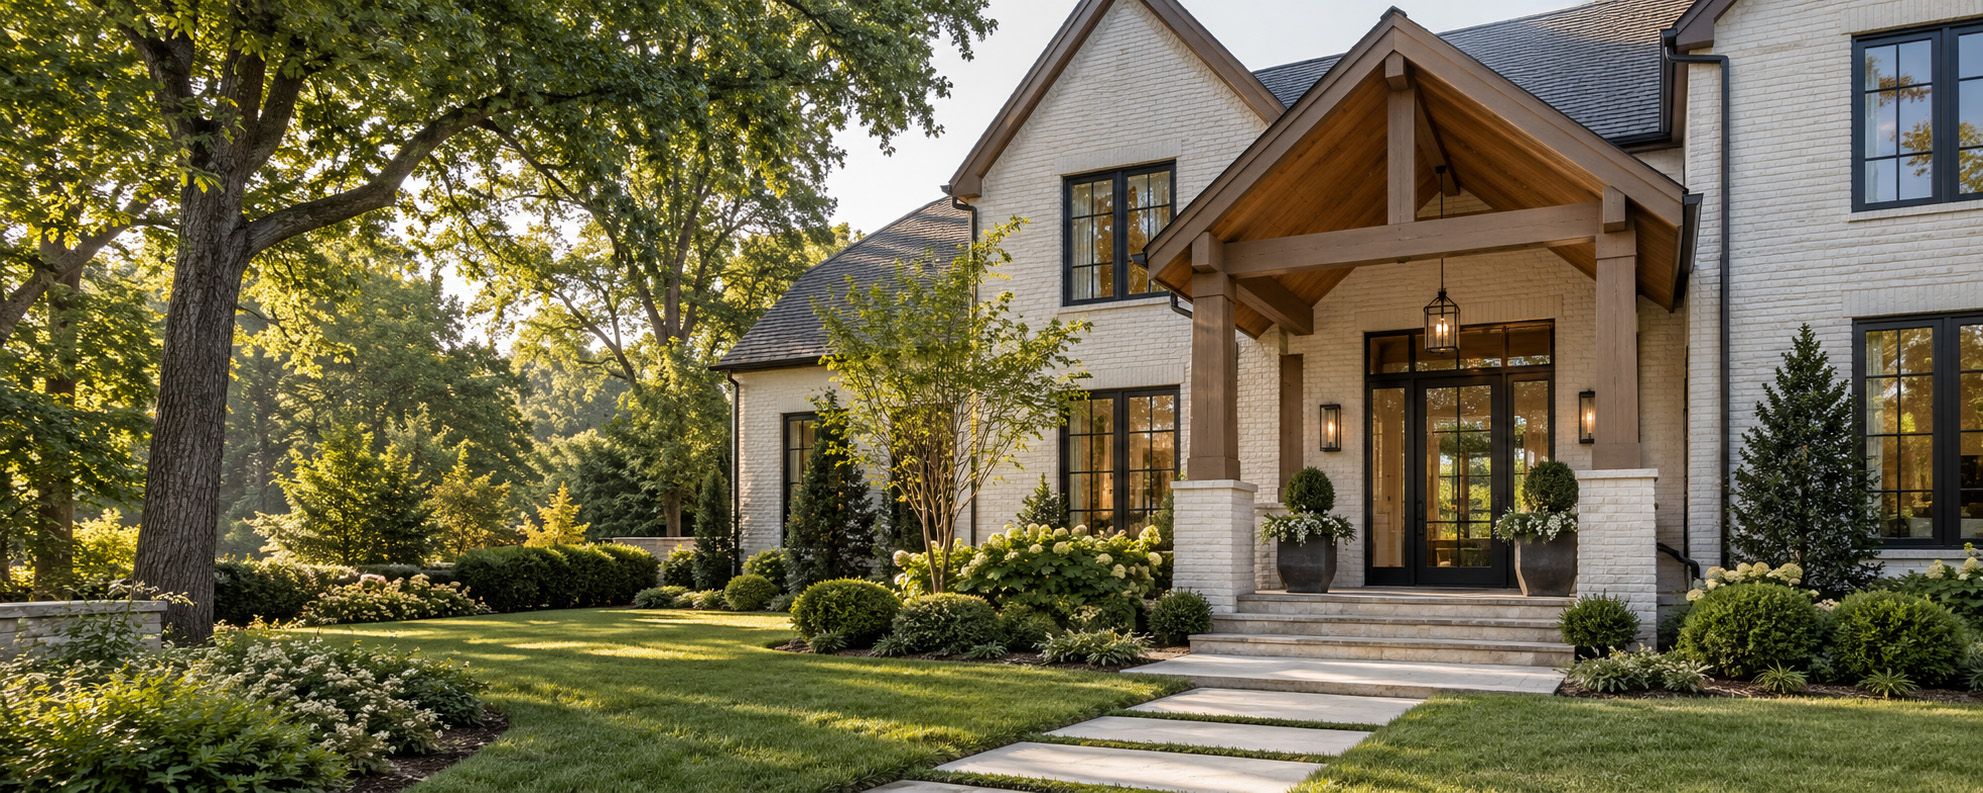
Build a home around the life you want.
From a new home to the additional space your family needs, JAC Construction helps bring residential projects together in Nashville with project planning, design coordination, and construction.
Connect the home you envision with a defined scope and budget.
Bring the project’s professionals, documents, and trades together.
Work with a team familiar with the Nashville building market.
Residential construction in Nashville, TN
Start with how you want to live.
Building a home is a chance to think beyond the number of bedrooms. How do you gather? Where do you need privacy? What would make everyday life easier? Those questions help shape a project that feels personal and practical.
JAC can help you define what you want to build, consider the budget and schedule, and coordinate the team needed to move the project forward. Whether you have drawings in hand or are still exploring the possibilities, the first step is a conversation about your goals.
Your next chapter starts here
New homes. More space. A clearer direction.
Different projects need different starting points. Share what you have in mind so JAC can discuss the scope, the site, and the decisions your project will involve.
New home construction
Bring your vision for a new home into a coordinated building plan. Consider the layout, site, materials, and construction requirements together, with your lifestyle and investment priorities guiding the conversation.
- Home layout and design coordination
- Project scope and budget planning
- Construction and trade coordination
Home additions
Create room for a growing household or a different way of living. An addition needs to work with the existing home as well as the site, so feasibility and the connection between old and new deserve attention early.
- Additional living space or bedrooms
- Connections to the existing layout
- Structural and design considerations
Major residential renovations
If the home is right but the layout isn’t, explore a broader renovation. Coordinating several changes in one plan can help align structural work, utilities, finishes, and the way rooms relate to one another.
- Whole-home remodeling scope
- Layout changes and connected spaces
- Renovation sequencing and household needs
Before construction begins
The important decisions start well before the first wall goes up.
A residential project brings together decisions about the property, design, construction, and budget. Looking at those pieces together helps you understand what needs to happen next and which choices may affect the rest of the project.
Talk with JAC about your starting point: an available property, an existing home, a set of plans, or simply an idea. Project management support can help define the scope and identify the professionals and information needed to develop it.
Talk through your ideas at 615-818-2319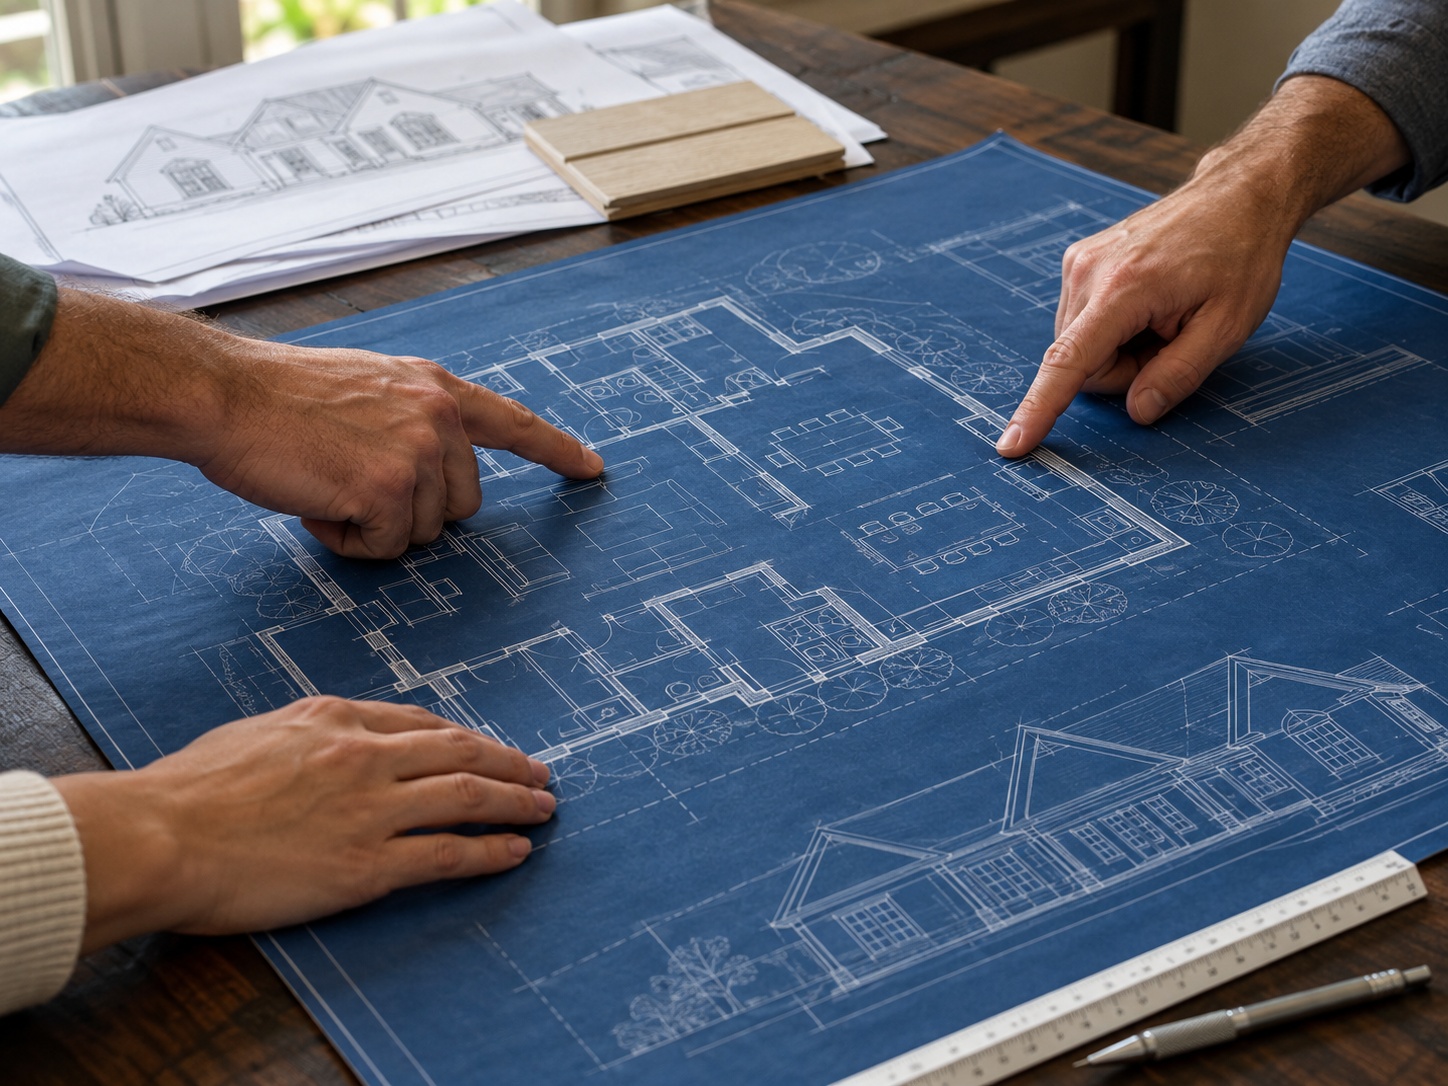
Why work with JAC?
A coordinated approach to a project with many moving parts.
Your home may require input from architects, engineers, design professionals, and multiple construction trades. JAC’s project management and design-build services help coordinate those relationships and the deliverables needed for the project.
Define what matters most
Identify your priorities and discuss the scope, budget, and timing so decisions have a shared direction.
Bring professional input together
Coordinate the design and engineering information your project requires with the construction plan.
Consider the whole project
Review selections, trade needs, and scheduling as connected decisions, rather than separate tasks.
What belongs in the plan?
Think beyond the floor plan.
A useful planning conversation considers both the home you want and the conditions that shape how it can be built.
The property and existing conditions
Discuss the site, access, available information, and any existing structures. Property-specific constraints may affect the design and the work involved.
Space and everyday function
Consider gathering areas, storage, workspaces, privacy, and future needs alongside room sizes and architectural style.
Budget and selection priorities
Identify where you want to invest and where you’re flexible. Materials, finishes, and the complexity of the design influence the construction scope.
Requirements and timing
Ask about project documents, applicable approvals, material availability, and the steps needed before a construction schedule can be established.
Getting your project underway
Move from a vision to the next practical step.
You don’t need to have every decision made before contacting JAC. These are the key stages to discuss as your building project takes shape.
Share the vision
Describe what you want to build, where you are in the process, and the goals that matter most.
Define the project
Review the property, scope, investment range, and design or engineering needs.
Coordinate the plan
Work through project documents, selections, requirements, and scheduling considerations.
Prepare to build
Discuss the agreed scope, site arrangements, and construction coordination before work begins.
Have plans already? Still at the idea stage?
Either can be a useful place to start. Bring what you have and tell JAC which decisions you need help working through.
Tell us about your project- Share the property location or existing home details.
- Bring drawings, surveys, or inspiration if available.
- List your must-have spaces and features.
- Consider a target budget range.
- Note important timing or move-in goals.
Residential construction questions
Let’s talk through what comes next.
Every property and project is different. An initial conversation helps identify the questions that matter for yours.
Do I need completed plans before contacting JAC?
No. JAC’s project management services can help define your project and identify the team needed to develop it. If you already have plans, share them so the conversation can focus on your current stage and construction goals.
Can JAC work with architects and engineers?
Yes. JAC’s design-build services include coordination with architects, engineers, and other design professionals. Discuss the professional input and project documents your particular home will require.
Should I build an addition or remodel my existing space?
That depends on your goals, current layout, property constraints, and budget. Remodeling may improve the space you already have, while an addition can expand the footprint. Talk through both possibilities before settling on a scope.
How much will a new home or addition cost?
The cost depends on the design, size, site conditions, materials, and construction requirements. A useful estimate needs a defined scope. Share your investment range and priorities early so they can inform the planning discussion.
How long does residential construction take?
Timing depends on the project’s scale, design progress, applicable approvals, material availability, and construction sequence. Discuss your preferred timeline with JAC and ask which steps need to be completed before a building schedule can be developed.
What should I ask before agreeing to a project?
Ask about the proposed scope, what is included, project documents, responsibilities, payment terms, scheduling assumptions, and how changes will be handled. Clear written expectations give everyone a shared reference as the project moves forward.
Your next home starts with a conversation.
Tell JAC what you want to build, expand, or reimagine. Call today or request a free quote to discuss the next step for your residential project.