A kitchen you’ll love coming home to.
More room to cook. Better storage. A welcoming place to gather. JAC Construction helps Nashville homeowners rethink their kitchens with design coordination, project planning, and construction that brings the details together.
Start with the way you cook, gather, and use your space.
Consider the layout, selections, budget, and trades together.
Work with a team familiar with the Nashville market.
Kitchen remodeling in Nashville, TN
Your kitchen should work as well as it looks.
A beautiful kitchen still needs to make everyday life easier. If there’s never enough counter space, cabinets are difficult to use, or everyone ends up crowded into the same corner, new finishes alone may not solve the problem.
JAC helps you consider the whole room: where you prepare meals, how you move between appliances, what needs a place to live, and how the kitchen connects to the rest of your home. The result starts with a plan that reflects your priorities.
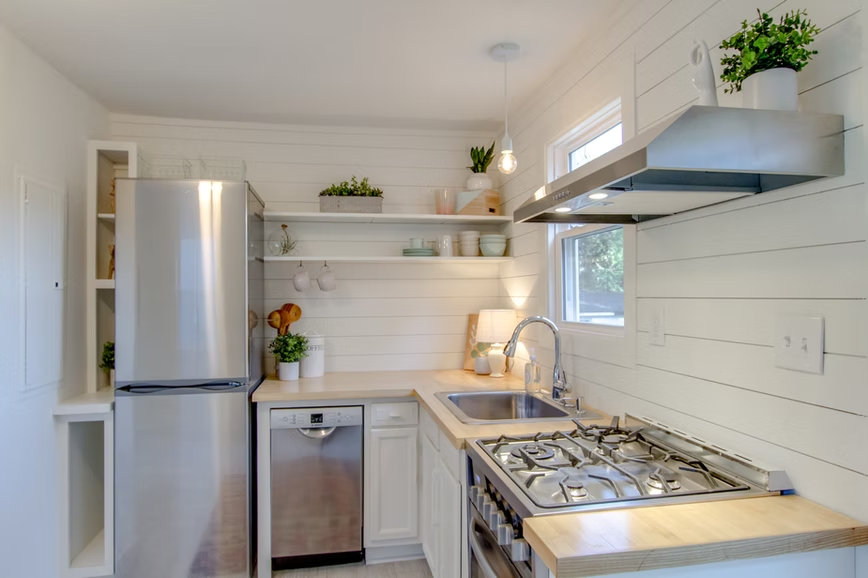
What would make your kitchen better?
The right improvements go beyond the surface.
Whether you want to update the room you have or explore a more substantial redesign, these are the decisions that shape a useful, cohesive kitchen.
Layout and flow
Consider work areas, walking space, appliance placement, and the connection to adjacent rooms. If you’re thinking about opening a wall or moving fixtures, start with feasibility and the design requirements.
Cabinetry and storage
Give cookware, pantry items, and everyday essentials a practical home. Cabinet planning can balance accessible storage with the style and proportions of the room.
Countertops and backsplash
Bring work surfaces and wall finishes into one coordinated palette. Consider maintenance, daily use, and your preferred look alongside material and installation costs.
Lighting and electrical
Think through task lighting, general lighting, and fixtures over gathering areas. Appliance needs and outlet placement also belong in the plan, with electrical work coordinated to suit the scope.
Islands and gathering spaces
Explore seating, preparation space, and storage without crowding the room. An island should support the way you use the kitchen and leave comfortable space to move around it.
Flooring, fixtures, and appliances
Coordinate the pieces that complete the room. Appliance dimensions, fixture choices, and floor transitions can affect other decisions, so reviewing them early helps the plan fit together.
A remodel that fits your priorities
Keep what works. Rethink what doesn’t.
You may love your kitchen’s location but want better storage and updated finishes. Or you may be ready to rework the layout as part of a larger home renovation. The best starting point is an honest conversation about what you want to accomplish.
Discuss your must-haves, the features you could live without, and a comfortable investment range. Defining those priorities helps guide decisions about the scope and the level of change that makes sense.
Planning more than a kitchen? Explore home remodeling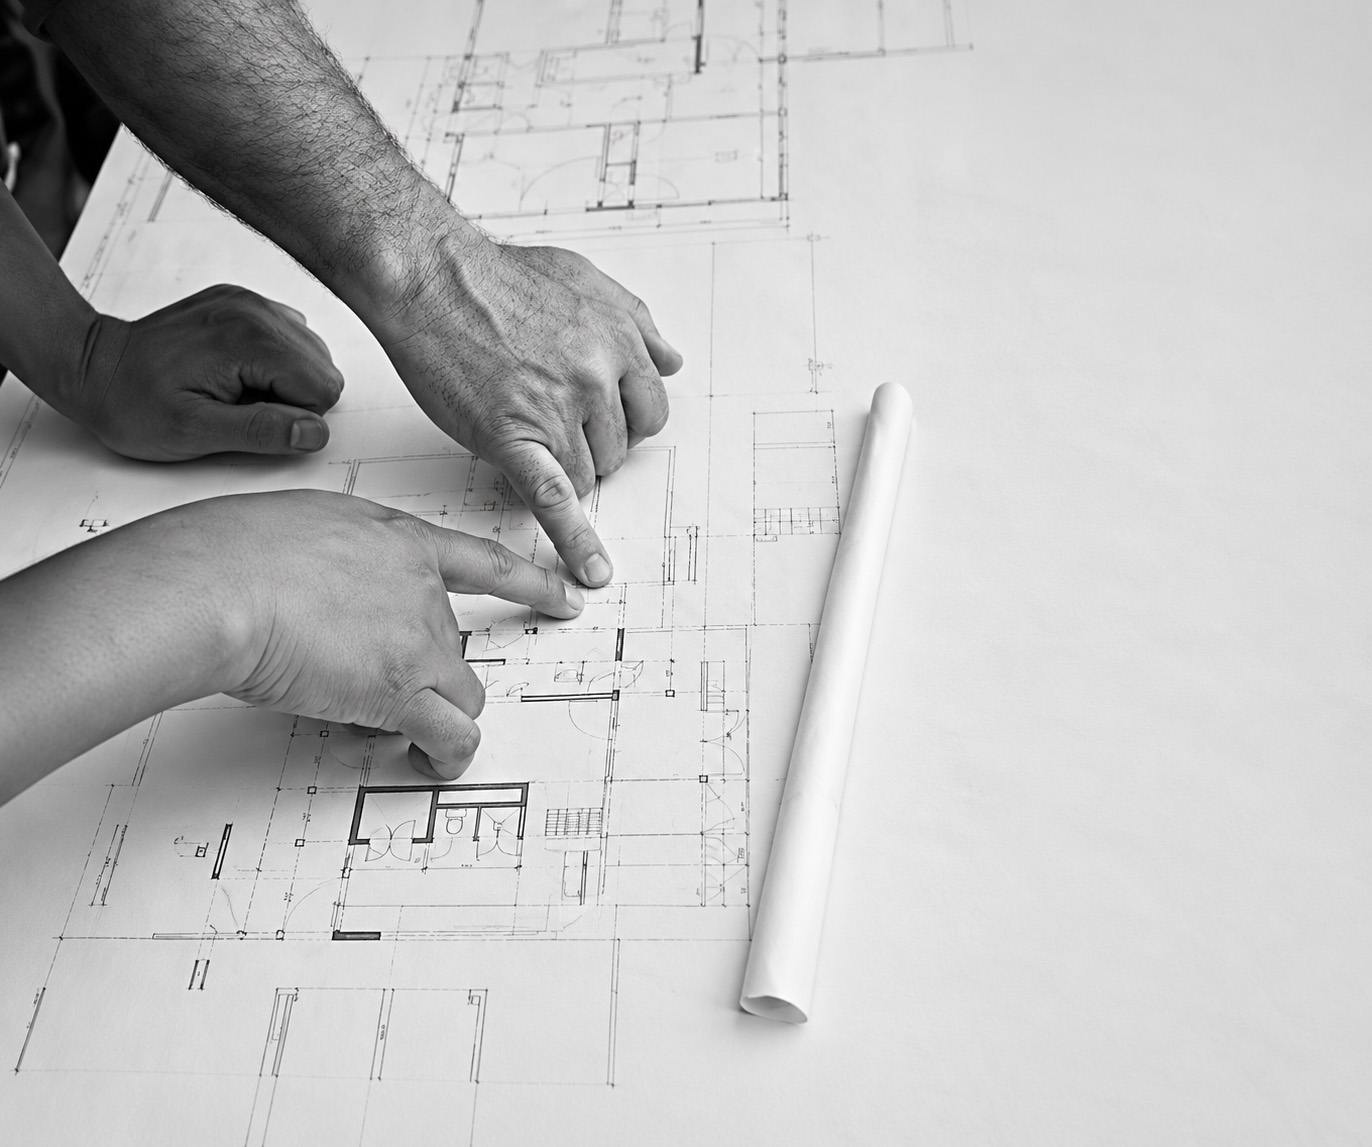
Why work with JAC?
One kitchen. Many details. A coordinated approach.
Cabinets, plumbing, electrical work, surfaces, and appliances all need to fit the same plan. JAC’s project management and design-build services help coordinate the professionals, documents, and construction decisions involved.
Help shaping the project
Turn your ideas into a clearer scope, with budget and scheduling considerations discussed as the plan develops.
Design professional coordination
JAC has relationships with architects, engineers, and other design professionals to support projects that need their expertise.
Attention to the connections
Consider how selections affect installation, how trades depend on one another, and how the work fits into the wider renovation.
From ideas to a plan
You don’t need every answer to get started.
Bring your wish list, your questions, and a few photos of your current kitchen. Here are the key conversations to have as the project takes shape.
Talk about daily life
Share how you use the kitchen, what frustrates you, and the changes that would make the biggest difference.
Explore the scope
Review the existing space, layout possibilities, budget priorities, and any design or engineering needs.
Coordinate selections
Work through materials, appliances, project documents, and scheduling so decisions support the same plan.
Prepare for the work
Discuss construction access, household routines, trade coordination, and the scope before work begins.
A little preparation makes the first call more useful.
No drawings? No problem. A few clear priorities can be enough to begin discussing your kitchen and identify the next steps.
Call JAC at 615-818-2319- Take photos of your kitchen and adjoining spaces.
- List the things you’d most like to improve.
- Save a few examples of styles you like.
- Think about your budget range and preferred timing.
- Note any appliances or features you want to keep.
Kitchen remodeling questions
Let’s make the next step clearer.
Every kitchen is different. Talk with JAC about the details of yours so the scope, budget, and expectations can be considered together.
Do I need a kitchen design before contacting JAC?
No. You can start with ideas, photos, and a list of priorities. JAC’s project management services can help define the project, and its design-build services include coordination with design professionals when needed.
Can I change the kitchen layout or remove a wall?
Discuss the changes you have in mind with JAC. Feasibility depends on the home’s structure, utilities, available space, and project requirements. Wall changes may require design or engineering input before a construction plan can be developed.
How much does a kitchen remodel cost?
Cost depends on the scope, materials, existing conditions, and complexity of the work. Keeping a similar layout generally involves different work than relocating plumbing, changing walls, or expanding the room. Request a quote based on your kitchen and priorities.
How long will I be without a working kitchen?
That depends on the sequence and extent of the renovation. Ask about kitchen access, utility interruptions, and temporary meal arrangements during planning. Material availability and decisions made before construction can also affect timing.
Can I keep some of my existing appliances or finishes?
Share what you want to retain early. Existing appliances, cabinetry, or flooring need to be evaluated for condition, dimensions, and compatibility with the proposed design. Keeping an item may influence the layout and other selections.
Can the kitchen remodel be part of a larger renovation?
Yes, discuss the full scope with JAC. Planning connected rooms together can help coordinate layouts, flooring, finishes, and construction sequencing. Visit the home remodeling page or contact the team to talk through your goals.
Ready for a kitchen that feels right?
Tell JAC what you love, what you’d change, and how you want your kitchen to work. Call today or request a free quote to start planning your next step.