Build a space that works for your business.
New construction. Commercial remodeling. A better use of the space you have. JAC Construction helps Nashville businesses and property owners bring their projects together with planning, design coordination, and construction.
Connect your space requirements with the work you need to accomplish.
Bring design input, project documents, and construction trades together.
Consider existing conditions, access, and operational needs early.
Commercial construction and remodeling in Nashville, TN
Your space should support what you do.
A commercial property has a job to do. It needs to work for the people who use it, support daily operations, and make the right impression. When the layout or condition of the space holds you back, construction or remodeling can help you rethink what comes next.
Whether you’re planning a new building, adapting an existing property, or renovating a space already in use, JAC starts with the project you have in mind. Discuss your goals, the property, and the business considerations that need to shape the plan.
Construction that starts with a purpose
New spaces and a fresh direction for existing ones.
Commercial work can involve a new building, a substantial renovation, or targeted improvements. Define the outcome you need, then work through the scope required to get there.
Commercial construction
Plan a new commercial building around your intended use, site, and project requirements. Coordinate the design and construction decisions so the scope reflects both the property and your goals.
- Project scope and budget planning
- Design and engineering coordination
- Construction scheduling and trade coordination
Commercial remodeling
Improve an existing property’s layout, functionality, or appearance. A coordinated renovation can address dated finishes, underused areas, and the changes needed to support a different way of working.
- Interior layout and finish updates
- Connected plumbing and electrical considerations
- Construction planning around existing conditions
Existing-space improvements
Discuss the work needed to adapt a commercial space for a new occupant, an expanded team, or a different business use. The right plan starts with the condition of the property and what the space needs to do.
- Space planning and renovation priorities
- Property owner and design-team coordination
- Scope development for proposed changes
Rethink the space you already have
Commercial remodeling with everyday use in mind.
A renovation should do more than refresh the look of a room. Consider where people enter, how they move through the property, and what makes the space easier to use and maintain.
Layouts and workflow
Explore changes that make work areas, shared spaces, and circulation more useful. Review proposed partitions or layout changes alongside structural and building-system considerations.
Customer-facing spaces
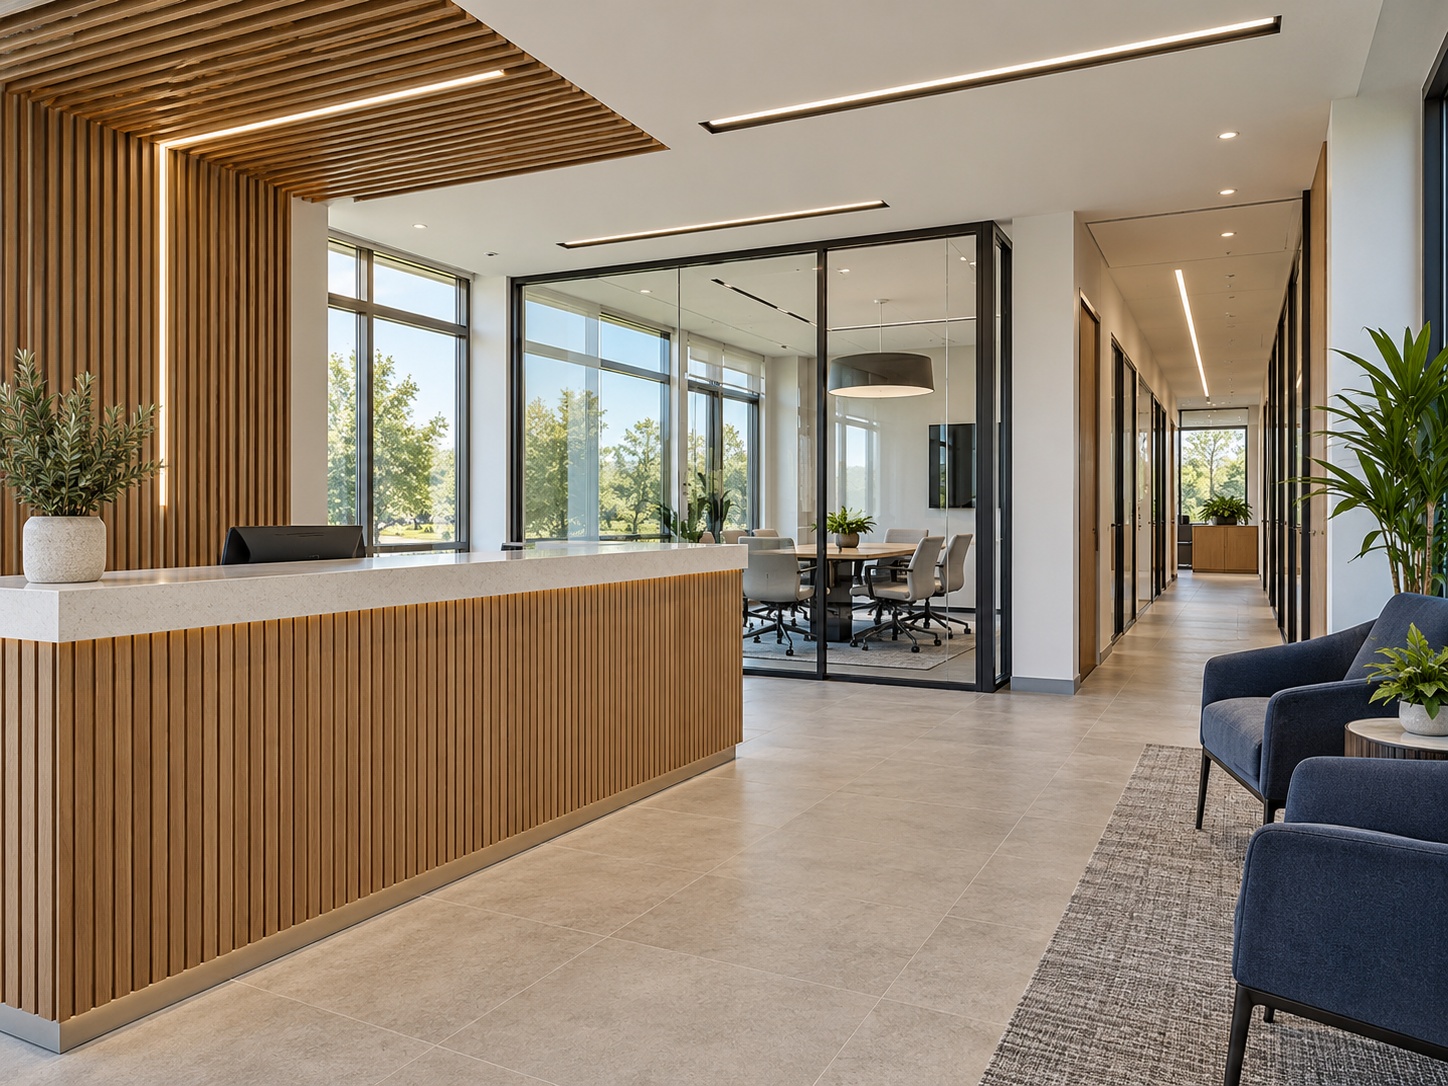
Consider the entry, reception, and other areas visitors experience first. Coordinate finishes, lighting, and the arrangement of the space with its purpose and the impression you want to create.
Materials and finishes
Balance appearance with daily use, cleaning, and maintenance. Flooring, wall finishes, and other selections should suit the activity in the space and the project’s investment priorities.
Building systems and fixtures
Discuss how the proposed work affects lighting, electrical needs, plumbing, and mechanical systems. Bring the relevant professionals into planning where the project requires their input.
Why work with JAC?
Connect the business goals with the construction plan.
Commercial projects involve decisions across design, property management, building systems, and construction. JAC’s project management and design-build services help coordinate the professionals and information needed to develop the work.
A defined scope
Discuss the required improvements, priorities, budget range, and project responsibilities before work moves forward.
Design-team coordination
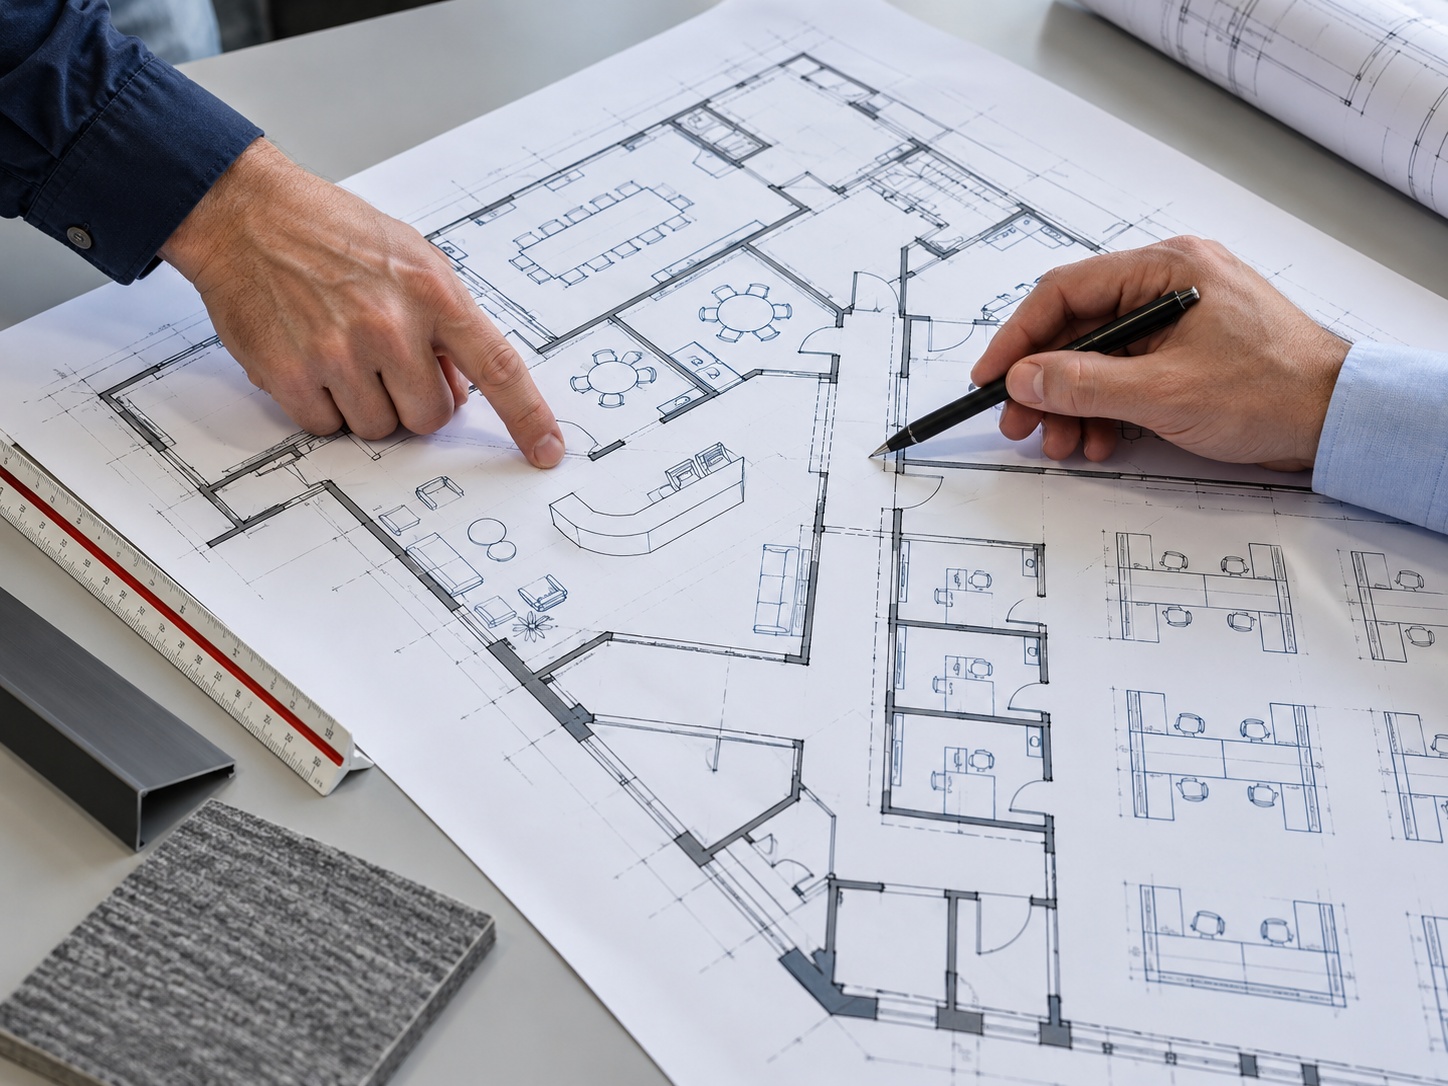
JAC works with architects, engineers, and other design professionals to bring the necessary project information together.
A broader view of scheduling
Consider trade sequencing, materials, access, and operational constraints as connected parts of the project.
If your property is already in use
Put access and operations on the table early.
Remodeling an occupied commercial space requires careful discussion about people, access, noise, dust, utilities, and the work itself. Tell JAC how the property is used and which activities or areas are essential to your business.
Ask whether the project can be sequenced in stages, which areas may need to close, and what temporary arrangements could be necessary. The options depend on the scope and conditions; addressing them early helps everyone plan with clearer expectations.
Discuss your property and operational needsGetting your project underway
A practical starting point for your next investment.
Bring the property details, the business goals, and the questions you need answered. These are the key conversations as your commercial project takes shape.
Define the goal
Explain what you need the space to do, who will use it, and why you’re considering construction or remodeling.
Review the property
Discuss existing conditions, scope, investment priorities, and any design or technical needs.
Coordinate the plan
Work through project documents, applicable requirements, selections, and scheduling considerations.
Prepare for construction
Review access, operational arrangements, and the agreed work before moving into the construction phase.
What should you bring to the first conversation?
You can start with an idea. If you have drawings, property information, or a proposed scope, share those too so JAC can understand your current stage.
Call JAC at 615-818-2319- The property address and intended use.
- Your goals and must-have improvements.
- Available plans, photos, or property documents.
- A target investment range and preferred timing.
- Occupancy, lease, access, or business constraints.
Commercial construction questions
Let’s discuss the details of your space.
The right approach depends on the property, its intended use, and the work involved. Start with a conversation about your project.
Does JAC handle commercial remodeling as well as new construction?
Yes. Contact JAC to discuss your commercial construction or remodeling project, including the property, intended use, and improvements you have in mind. The team can review the proposed scope and next steps.
Can an existing commercial space be adapted for a new use?
Discuss the property and proposed use with JAC. Feasibility depends on existing conditions, the changes required, and applicable project requirements. Design or engineering input may be needed before the construction scope can be developed.
Can my business stay open during remodeling?
That depends on the work and the property. Some projects may allow staged work, while others require temporary closures or relocation from affected areas. Discuss access, utilities, noise, and operational needs before agreeing to a schedule.
Do I need completed drawings before calling?
No. JAC’s project management services can help define the scope and identify the team needed to develop the project. If you have drawings already, share them along with your property details and goals.
What affects the cost of a commercial project?
Size, scope, existing conditions, intended use, materials, and building-system changes all influence cost. A defined project scope provides a better basis for a quote. Share your priorities and investment range early in the discussion.
What should be clarified before construction starts?
Review the written scope, inclusions, responsibilities, project documents, scheduling assumptions, payment terms, and how changes will be handled. For occupied properties, also discuss access and operational arrangements.
Let’s talk about what your business needs next.
Planning a new commercial space or ready to improve an existing property? Call JAC or request a free quote to discuss your construction or remodeling project.