Make the outdoors part of everyday life.
A place for morning coffee, dinner with friends, or a quiet evening at home. Talk with JAC Construction about creating an outdoor living space that feels connected to your Nashville home and the way you use it.
Plan for relaxing, gathering, and moving between inside and outside.
Bring access, available space, and existing conditions into the discussion.
Connect design decisions with the construction work they require.
Outdoor living in Nashville, TN
Give yourself another reason to stay home.
The best outdoor spaces feel like a natural extension of the house. They make it easier to step outside, spend time together, and enjoy the space beyond your back door.
If your current outdoor area feels disconnected, underused, or difficult to enjoy, start by identifying what’s missing. JAC can discuss your ideas, the property, and the construction scope needed to bring a more useful outdoor space into your plans.
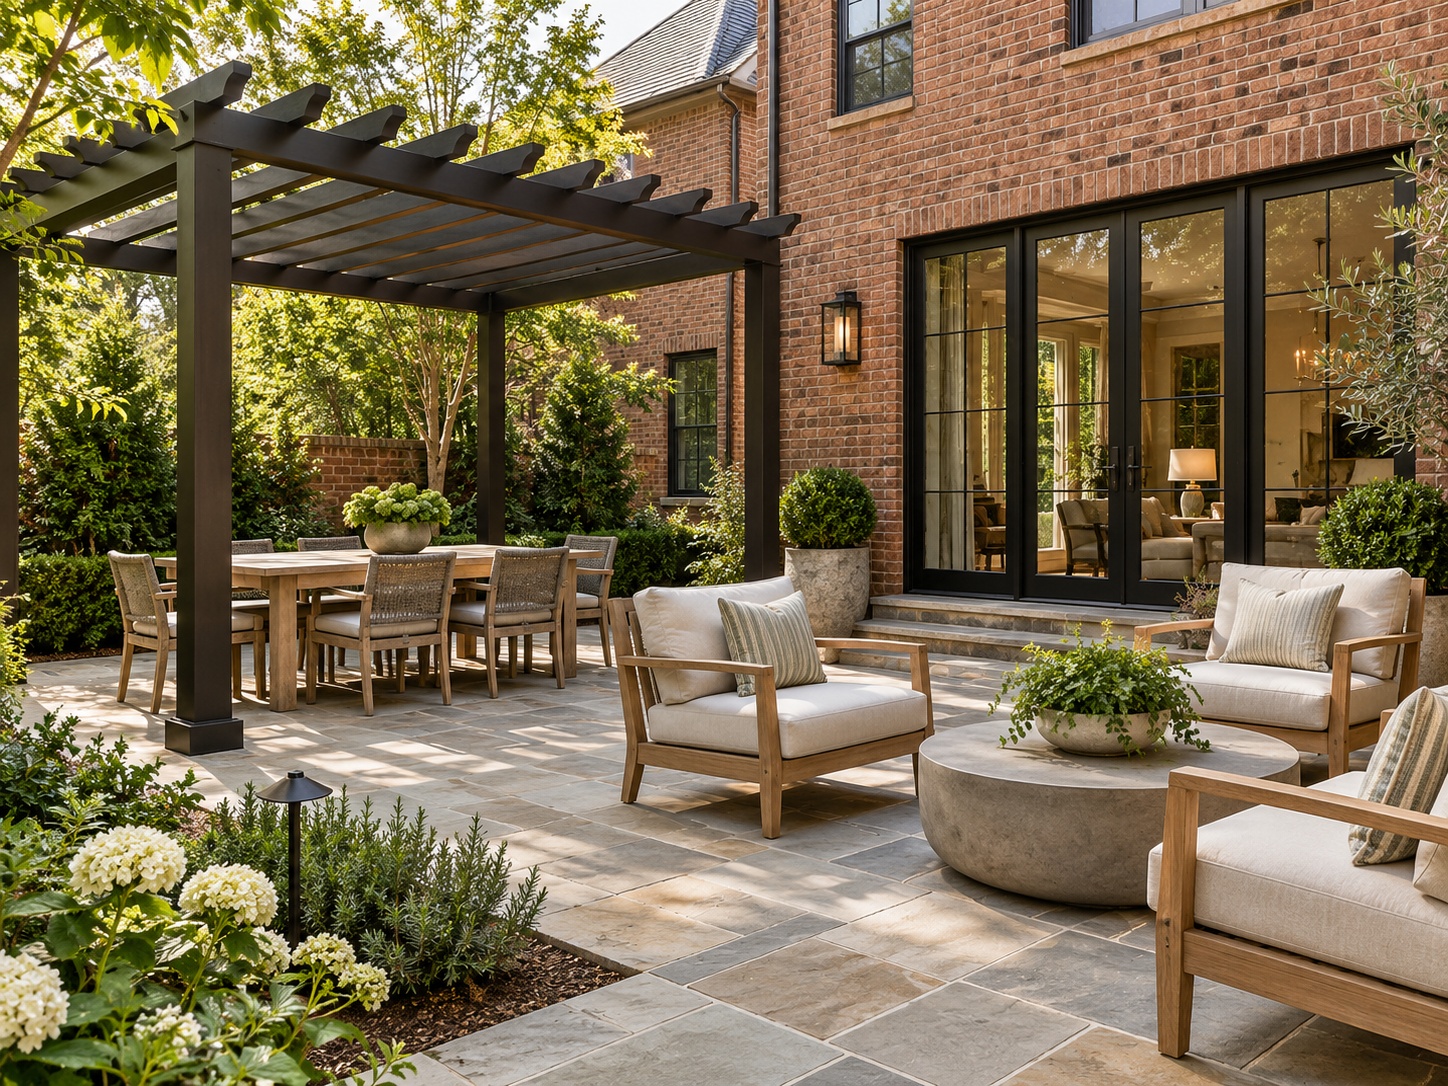
What would make you spend more time outside?
Start with the moments you want to make room for.
Bring your wish list to JAC. The right features and construction approach depend on the property, your priorities, and the scope of work.
A place to gather
Think about room for conversation, comfortable seating, and easy movement. Plan around the number of people you typically host, rather than filling the space with features you rarely use.
Outdoor dining
Consider a table that fits comfortably, a practical route from the kitchen, and enough space to move around seated guests. Small layout decisions can make everyday meals outside easier.
Shade and shelter
If a covered area is on your wish list, discuss how it might connect to the house and what the site allows. Roof connections, support, water management, and professional design input may affect feasibility.
A better indoor-outdoor connection
Look at the path from the home to the yard. Door locations, transitions, and available space influence whether the outdoor area feels convenient and naturally connected.
Lighting and evening use
Discuss where lighting would help people gather and move comfortably after dark. Any electrical additions need to be considered alongside the construction scope and existing systems.
Finishes that fit the setting
Consider exterior materials alongside appearance, upkeep, and exposure to the elements. Your choices should work with both the house and the way you plan to use the space.
Work with the property you have
A useful plan begins with the home, the site, and your goals.
Outdoor projects need more than a picture of the finished space. Existing structures, ground levels, access, drainage, and utility locations can all influence what’s practical. Addressing those conditions early helps connect your ideas to a workable scope.
Show JAC how the space is used now and what you want to change. If you’re considering a patio, deck, covered area, or another outdoor feature, ask which options suit your property and which elements the team can include in the project.
Talk through the possibilities for your home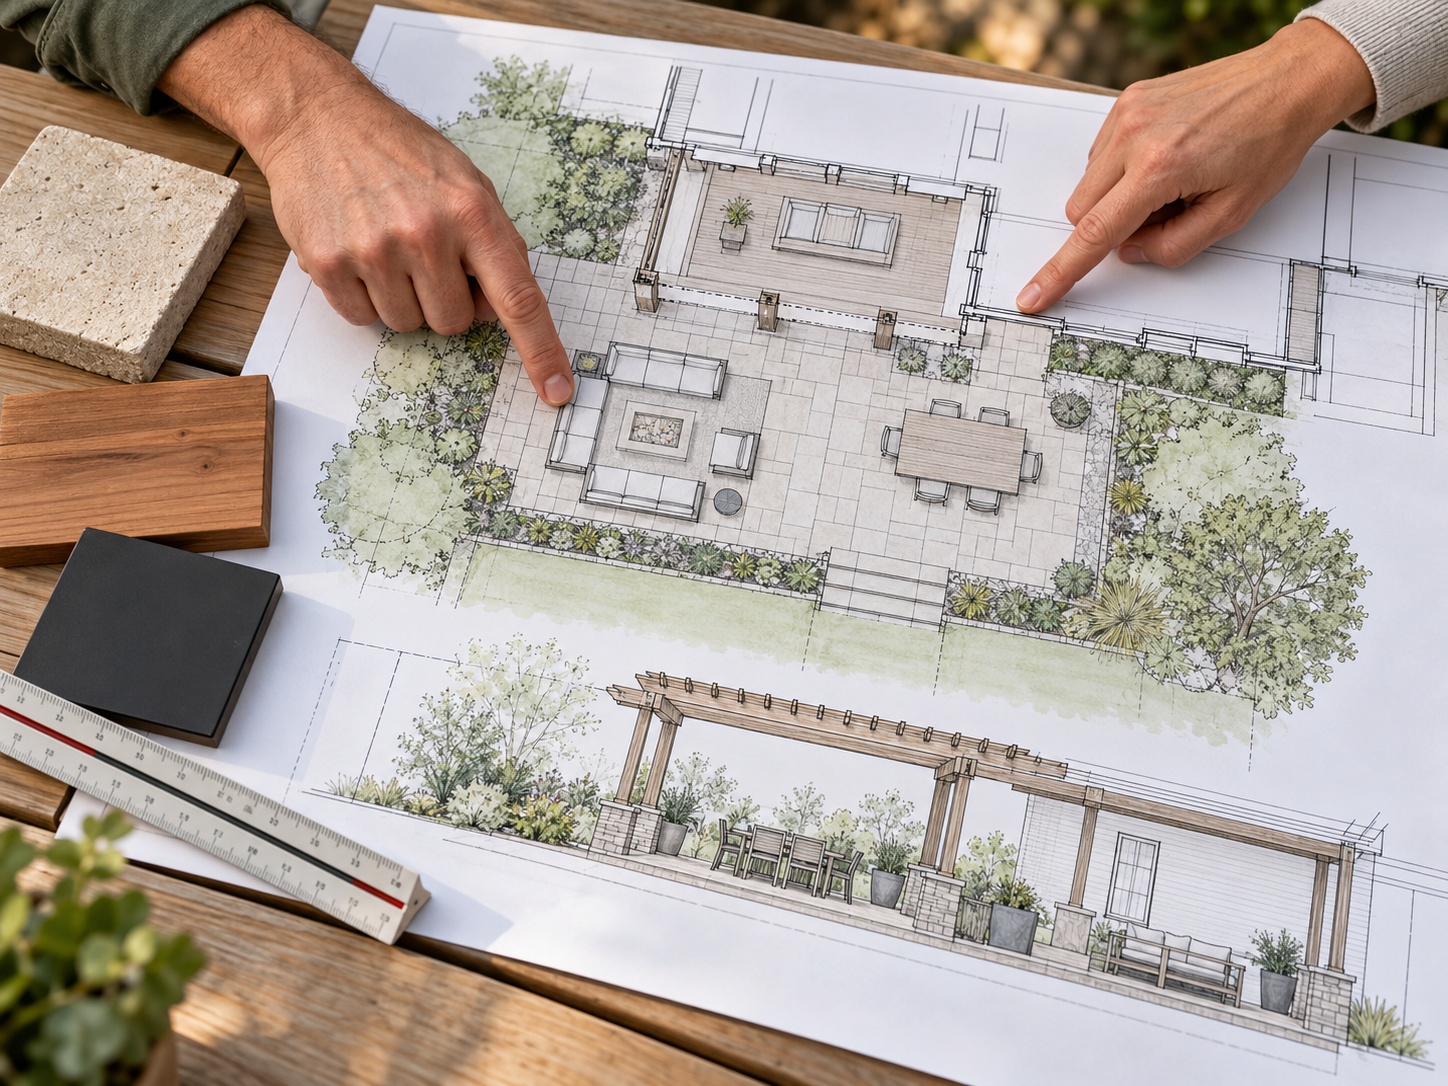
Why work with JAC?
Bring the outdoor project into the bigger picture.
An outdoor improvement may connect to your home’s structure, utilities, and other renovation plans. JAC’s project management and design-build services help coordinate the people and information needed to develop the work.
Define the purpose and priorities
Start with how you’ll use the space, the features that matter, and your investment range.
Coordinate professional input
Discuss whether the project needs architectural, engineering, or other design expertise before construction.
Consider connected improvements
If you’re remodeling the home as well, look at the indoor and outdoor decisions together so the spaces relate naturally.
Planning your outdoor project
Move from inspiration to a clearer plan.
You don’t need a completed design to ask questions. Bring your ideas and a few photos of the current space, then work through the decisions that matter for your property.
Share how you’ll use it
Describe what you want to enjoy outside and what prevents you from doing that today.
Review the setting
Discuss the home, available space, existing conditions, and the feasibility of your proposed improvements.
Develop the scope
Consider the design, materials, professional input, budget, and project requirements together.
Prepare for the work
Review access, household arrangements, scheduling, and the agreed construction scope before starting.
Building your wish list?
Think about the way you actually spend time at home. A few clear priorities are more useful than a long list of features without a purpose.
Call JAC at 615-818-2319- Take photos of the outdoor area and adjoining rooms.
- List the activities you want the space to support.
- Save a few examples of layouts or finishes you like.
- Note any drainage, access, or maintenance concerns.
- Consider your budget range and preferred timing.
Outdoor living questions
Let’s talk about what fits your home.
The right answers depend on the property and the improvements you’re considering. JAC can discuss your ideas and the next steps.
Do I need a design before contacting JAC?
No. Start with your goals, photos, and any inspiration you have. JAC’s project management services can help define the scope and identify the team needed to develop the project.
Can I add a covered outdoor area?
Discuss the idea with JAC. Feasibility depends on your home, available space, structural considerations, and applicable project requirements. A covered area may need professional design or engineering input.
Can outdoor improvements be part of a home remodel?
Yes, discuss the combined scope with JAC. Planning connected indoor and outdoor changes together can help coordinate access, design decisions, and construction sequencing.
What affects the cost of an outdoor living project?
Size, site conditions, materials, structural work, and utility changes all influence cost. Share your priorities and investment range early, then request a quote based on a defined scope.
Should I bring drainage or access concerns into planning?
Yes. Tell JAC about standing water, uneven transitions, difficult access, or other issues you’ve noticed. Those conditions can affect the design and may require additional evaluation before the scope is finalized.
How do I know which outdoor features JAC can include?
Share the features you have in mind and ask JAC to confirm the proposed scope. The team can discuss the work involved, professional input that may be needed, and how the project can be coordinated.
Make more of the space outside your door.
Tell JAC how you’d like to relax, gather, and enjoy your home outdoors. Call today or request a free quote to discuss your ideas.