
Commercial Drywall
From the first board to the final finish. Commercial drywall installation and finishing for the walls and ceilings that bring your space together.
Based in Lawrenceville, Georgia, serving commercial projects across the Southeast. Tell us your location, scope, and schedule.
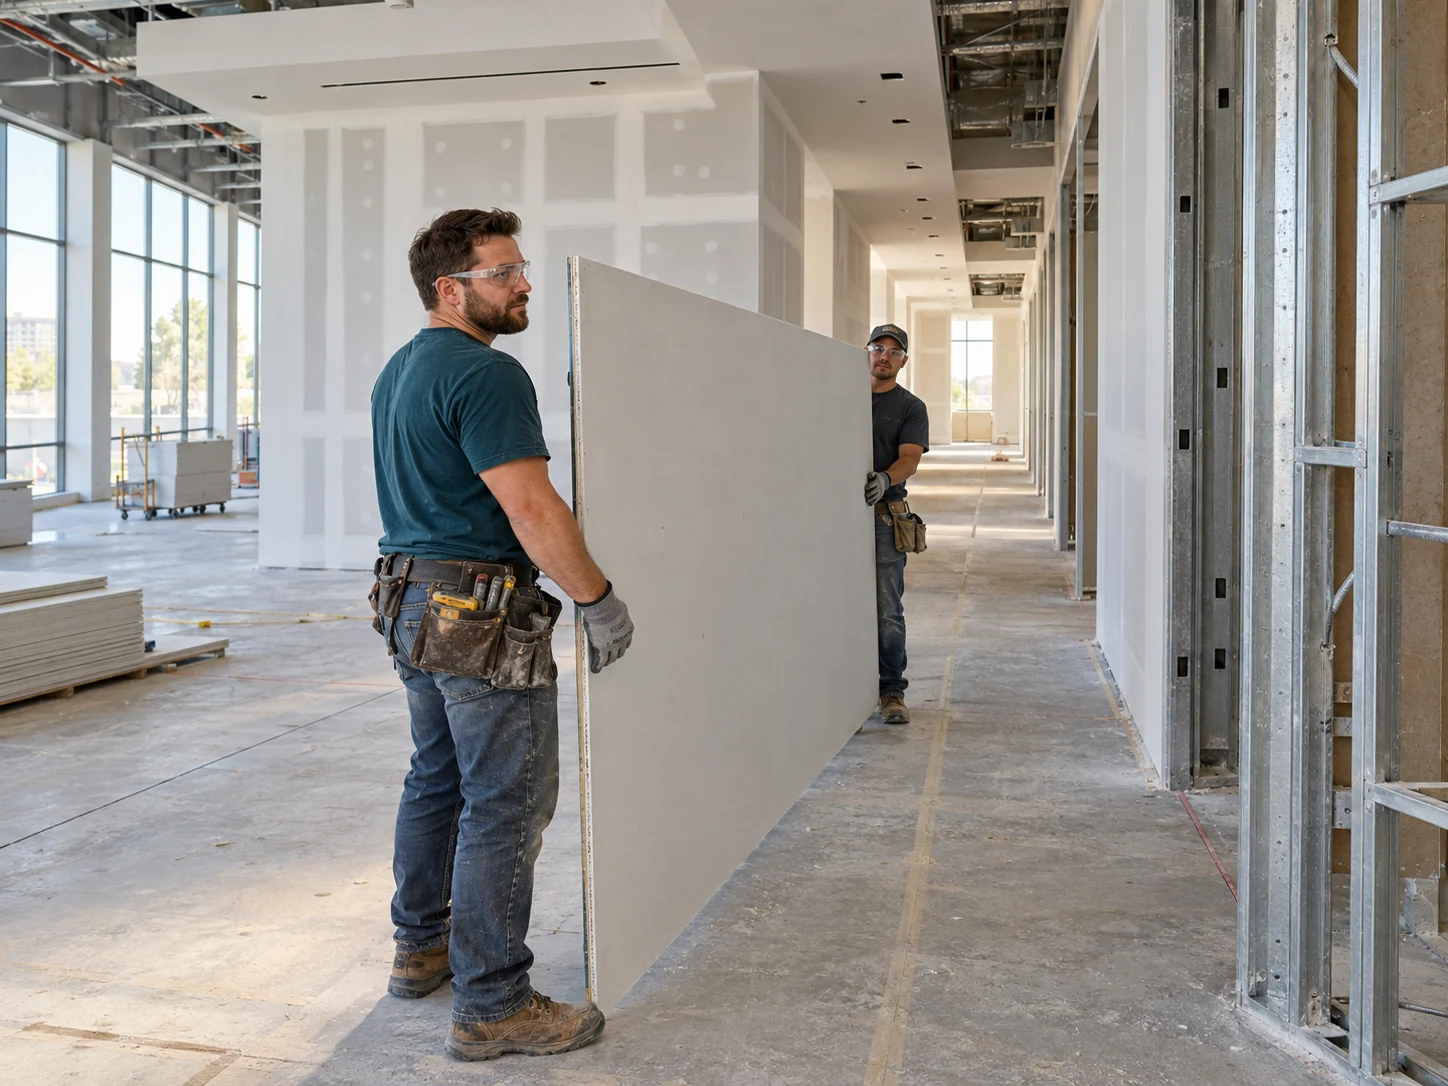
The surfaces that shape your business.
Before the paint, fixtures, and furniture, drywall defines the interior. It creates the rooms, corridors, ceilings, and clean surfaces that turn a commercial build-out into a usable space.
Commercial drywall is a primary service at 360 Commercial Interiors. We install and finish gypsum board for new interiors, tenant improvements, renovations, and repairs, coordinating the work around the project plans and the trades that come before and after us.
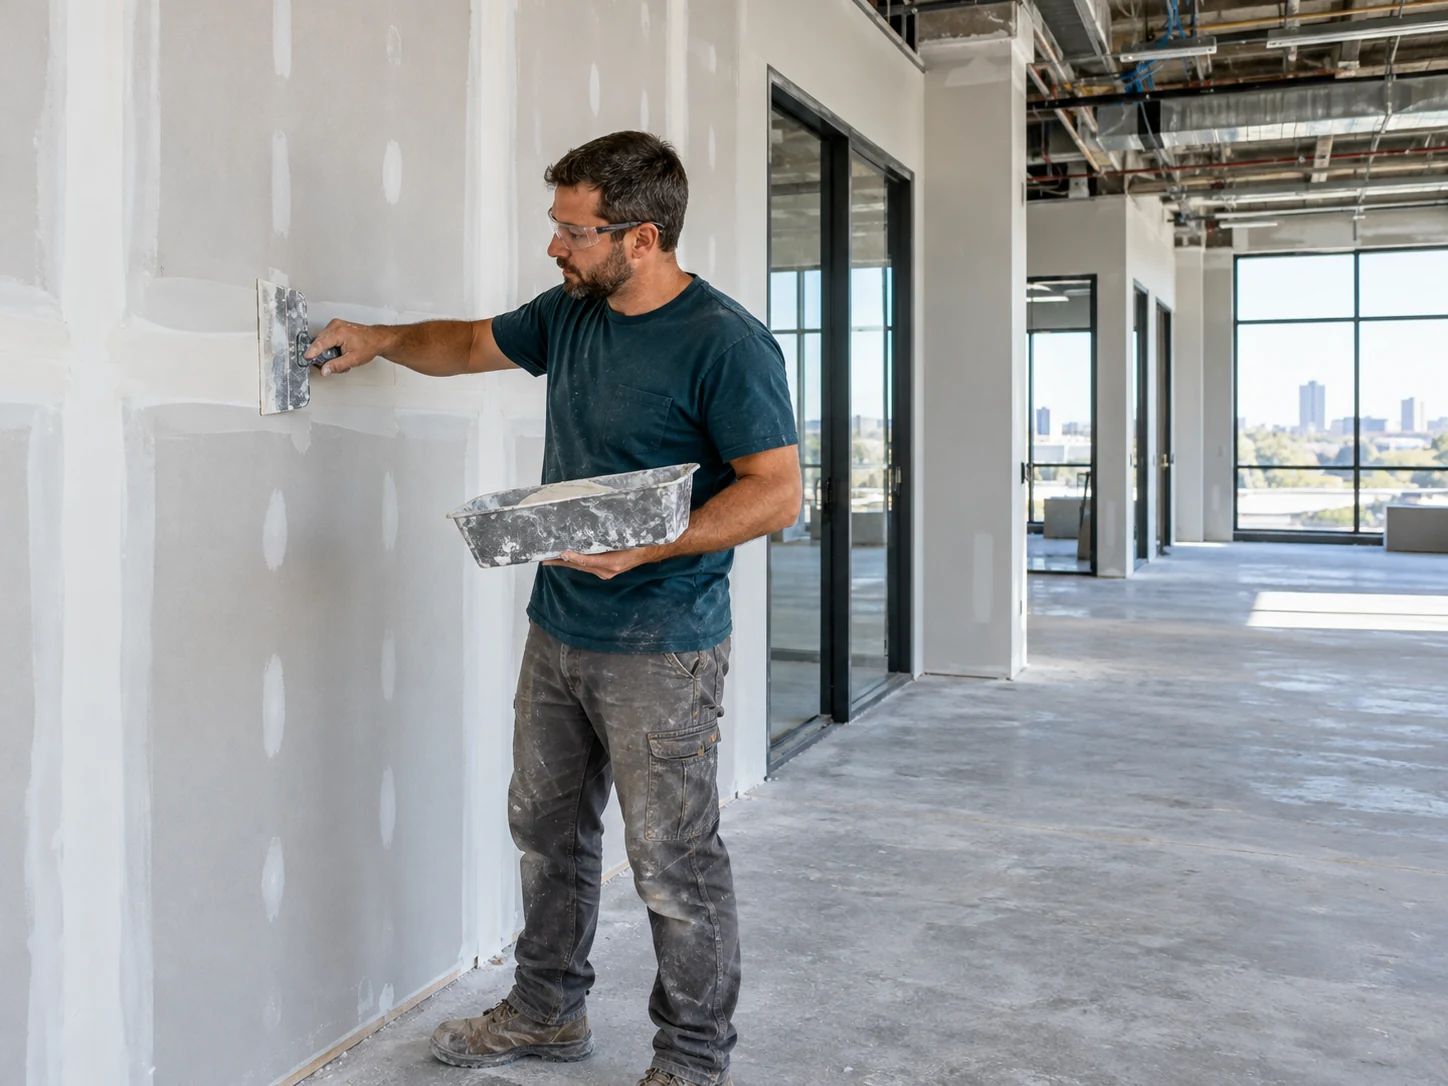
A good finish starts before the paint.
Board layout, joints, corners, and surface preparation all contribute to the finished result. We plan the drywall work around the specified assembly, finish expectations, and how the space will be used.
- Gypsum board installation for commercial walls and ceilings.
- Taping and joint finishing to the specified finish level.
- Corner beads, edges, soffits, and opening details.
- Surface preparation for the planned paint or wall covering.
From new partitions to finished surfaces.
Whether you are building a new interior or updating an existing one, define the installation, finishing, and repair work your project needs.
Set the scope. Coordinate the sequence.
Clear plans and a practical work sequence help drywall fit into the wider build-out. Share the drawings, site conditions, and milestones so we can discuss the right approach.
Send Us Your Project Details-
Review the plans
Share your project location, drawings, wall and ceiling scope, assembly details, finish requirements, and target dates. Identify new construction, an occupied renovation, or repair work.
-
Coordinate the site
Discuss framing readiness, trade rough-ins, required inspections, material access, work hours, and protection of adjacent areas. Confirm who will coordinate the work on site.
-
Install, finish & review
Complete the agreed drywall scope in the planned sequence. Allow for drying conditions between finishing stages and review the surfaces before the next finish trade begins.
Commercial drywall questions, answered.
Start with your plans and finish expectations. We will help clarify the drywall scope and how it fits into the project.
What does commercial drywall service include?
The scope can include gypsum board installation, taping, joint finishing, corner details, drywall ceilings, soffits, and repairs. Materials, finish levels, and any additional work are confirmed in the estimate.
Do you work on tenant build-outs and renovations?
Yes. Share the plans for your new tenant interior or commercial renovation, including which walls and ceilings are new and which existing areas need repair or modification. We will review access, sequencing, and scheduling with you.
Can you provide a Level 5 smooth finish?
Level 5 finishing can be discussed where the project calls for a skim-coated drywall surface. Confirm the required finish level, planned coating, and lighting conditions during estimating so the finishing scope is clear.
Can drywall work be coordinated with metal framing?
360 Commercial Interiors also offers metal framing and gypsum assemblies. Let us know whether you need framing and drywall together or drywall installation on framing provided by another trade so the responsibilities and schedule can be defined.
Can you work in an occupied commercial space?
Tell us about operating hours, tenant access, noise restrictions, and the areas that must remain available. We will review protection, dust management, and any proposed phasing before confirming the work plan.
What do you need to prepare a drywall estimate?
Send the project address, drawings or approximate quantities, ceiling heights, board and assembly specifications, requested finish level, and target schedule. For repairs, include clear photos and details about access and surrounding finishes.
Let’s get your interior taking shape.
Share your plans, drywall scope, and project timeline.